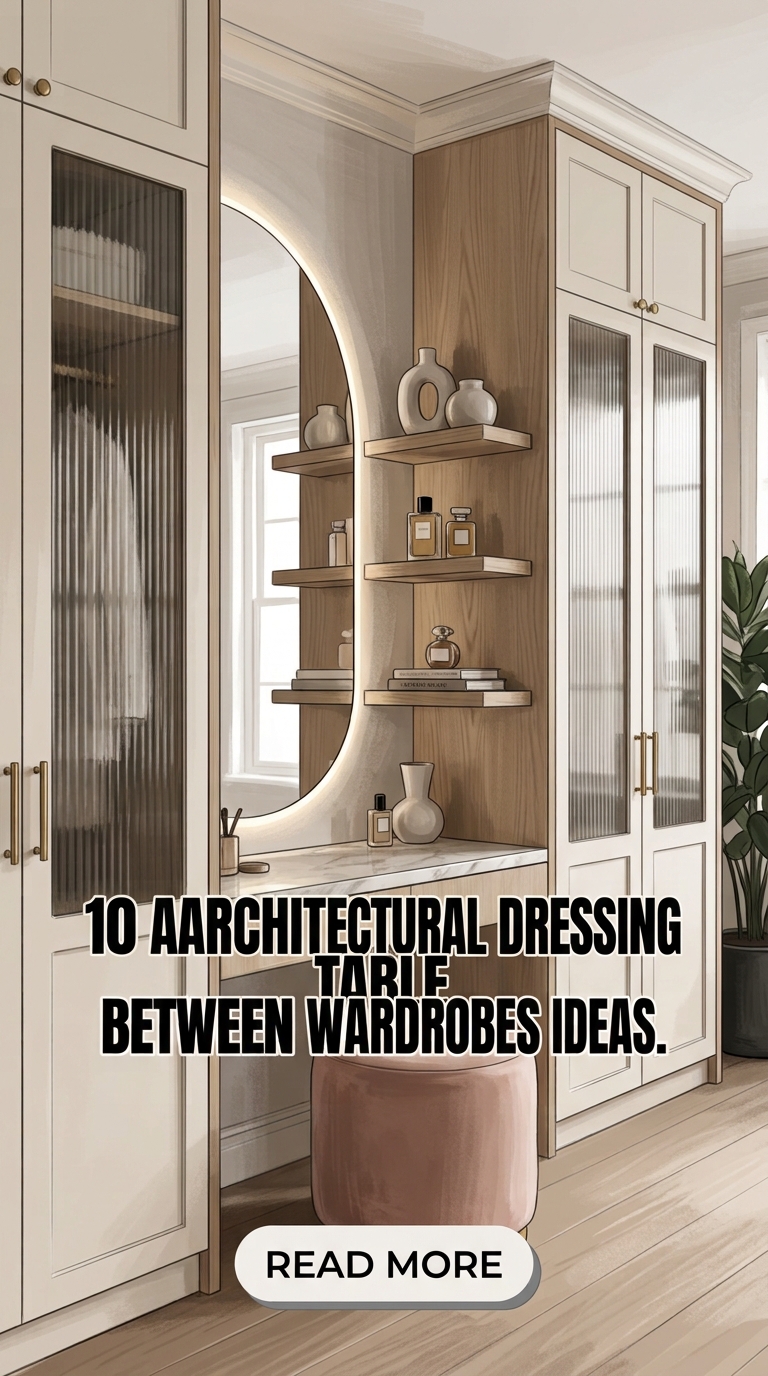
In modern residential architecture, optimizing bedroom square footage while maintaining a luxurious, cohesive aesthetic is a primary design goal. One of the most effective ways to achieve this balance is by integrating a custom dressing table directly between two wardrobe units.
This built-in approach transforms awkward wall gaps and long runs of cabinetry into an intentional, highly functional grooming alcove. By bridging storage towers with a dedicated vanity desk, you create a boutique hotel atmosphere within your primary bedroom or walk-in closet.
Beyond saving floor space, a built-in vanity nook consolidates your clothing, accessories, and grooming routines into one streamlined zone. Here is an architectural guide to ten elevated ideas for designing a dressing table between wardrobes, complete with material choices, lighting strategies, and spatial proportions.
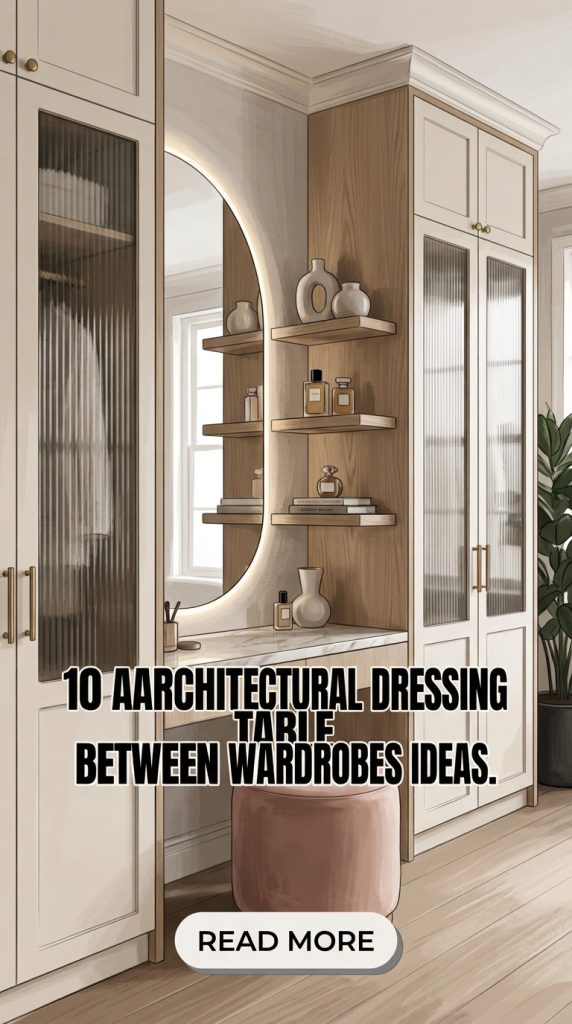
1. The Monolithic Marble & Fluted Wood Alcove Bridge
Nesting a vanity between floor-to-ceiling wardrobe towers offers a perfect opportunity to introduce tactile material contrast. By lining the back wall of the alcove with vertical fluted wood paneling and dropping a floating marble desk slab, you transform an ordinary cabinet run into an architectural statement.
Architectural & Spatial Details
- Materiality: Pair dark walnut or smoked oak fluted wall panels with a thick, mitered Calacatta or Carrara marble desktop slab. The continuous vertical lines of the fluting draw the eye upward, making standard-height ceilings feel taller.
- Cabinet Integration: Flush-front, handleless wardrobe doors on either side ensure the central fluted texture remains the main focal point.
- Illumination: Conceal warm LED strip channels ($2700\text{K}$) vertically in the shadow gaps where the wardrobes meet the fluted back panel. This casts a soft, glare-free wash of light across the grooming area.
Design Tip: Align the depth of the central vanity desk so it sits $4\text{ to }6\text{ inches}$ ($10\text{ to }15\text{ cm}$) recessed back from the wardrobe doors. This structural step-back prevents the alcove from feeling boxy and gives your elbows comfortable movement while seated.

2. The Full-Height Backlit Mirror Bridge with Floating Console
In smaller primary bedrooms or narrow dressing rooms, continuous solid wardrobe doors can sometimes feel heavy or claustrophobic. Installing a full-height floor-to-ceiling mirror panel behind a floating vanity console reflects light and expands room depth instantly.
Architectural & Spatial Details
- Spatial Perception: A floor-to-ceiling mirror panel mounted flat against the back wall bounces natural daylight between the wardrobe units, visually doubling the perceived depth of the alcove.
- Lighting Strategy: Mount a frameless round or pill-shaped LED halo mirror directly over the full-height mirror backdrop, or install perimeter backlighting along the top and sides of the wardrobe casing.
- Minimalist Desk: Support a slim, soft-close floating drawer console in matte lacquer or light oak between the two wardrobe side panels, leaving the floor underneath entirely clear.

3. The Archway Alcove Transition with Curved Millwork
Soft curves bring gentle, organic movement to bedroom suites dominated by straight cabinet doors and flat ceilings. Framing the central vanity nook with a custom architectural archway creates a graceful transition between wardrobe units.
Architectural & Spatial Details
- Millwork Framing: Extend custom drywall or plaster arches outward from the face of the wardrobes, smoothly enclosing the top of the vanity nook.
- Color Drenching: Paint the arched alcove interior—including the desk, back wall, and arch soffit—in a shade slightly darker or warmer than the surrounding wardrobe doors for an enveloping, cozy feel.
- Mirror Synergy: Accentuate the architectural curves by hanging an oversized arched brass or thin black metal mirror centered within the nook.

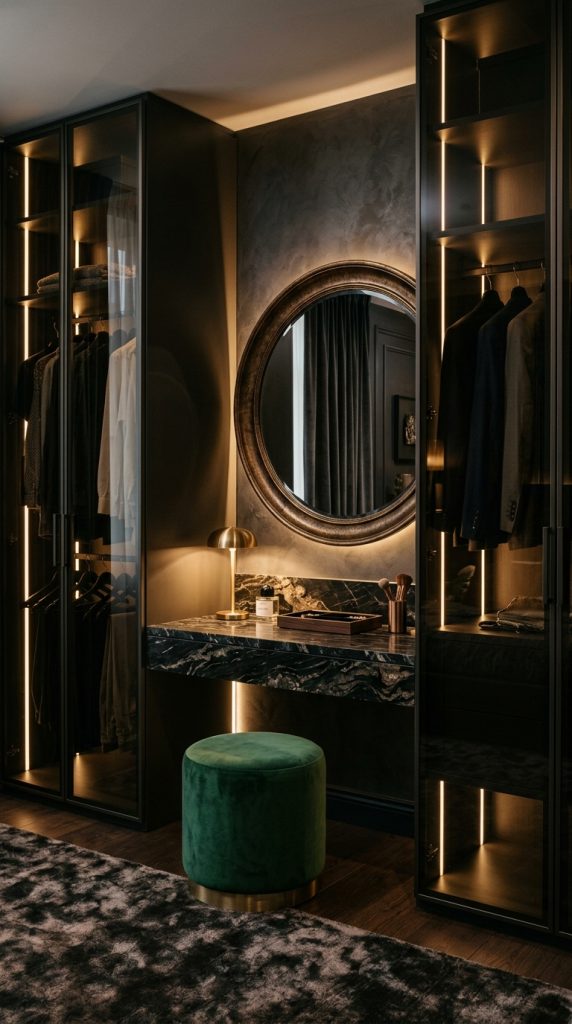
4. The Smoked Glass & Internal-Lit Luxury Wardrobe Suite
For modern luxury dressing rooms, pairing a vanity desk with tinted smoked glass wardrobe doors creates a high-end, boutique display system.
Architectural & Spatial Details
- Visual Continuity: Smoked bronze or grey glass wardrobe doors with slim aluminum frames allow internal LED clothing rods to glow softly, framing the central dressing table in warm ambient light.
- Desktop Material: Match the dark aesthetic using a smoked glass or dark quartz desktop surface set over velvet-lined jewelry drawers.
- Integrated Mirrors: Use an antiqued or bronze-tinted mirror on the alcove back wall to harmonize with the dark glass wardrobe panels without creating harsh, clinical reflections.
5. The Natural Light Window Bridge Vanity
When a bedroom layout features a window set between two wardrobe banks, don’t block it with cabinetry. Convert the window gap into a sunlit dressing table bridge that takes full advantage of natural daylight.
Architectural & Spatial Details
- Daylight Optimization: Natural daylight is ideal for makeup application and grooming. Positioning the vanity desk directly beneath or against the window frame ensures even, shadow-free illumination across the face.
- Low-Profile Silhouette: Design the desk surface to align flush with or sit just below the window sill, keeping the glass completely unobstructed.
- Clever Mirroring: If the window fills the entire back wall, install an adjustable swing-arm vanity mirror on the interior side panel of one of the adjacent wardrobes.

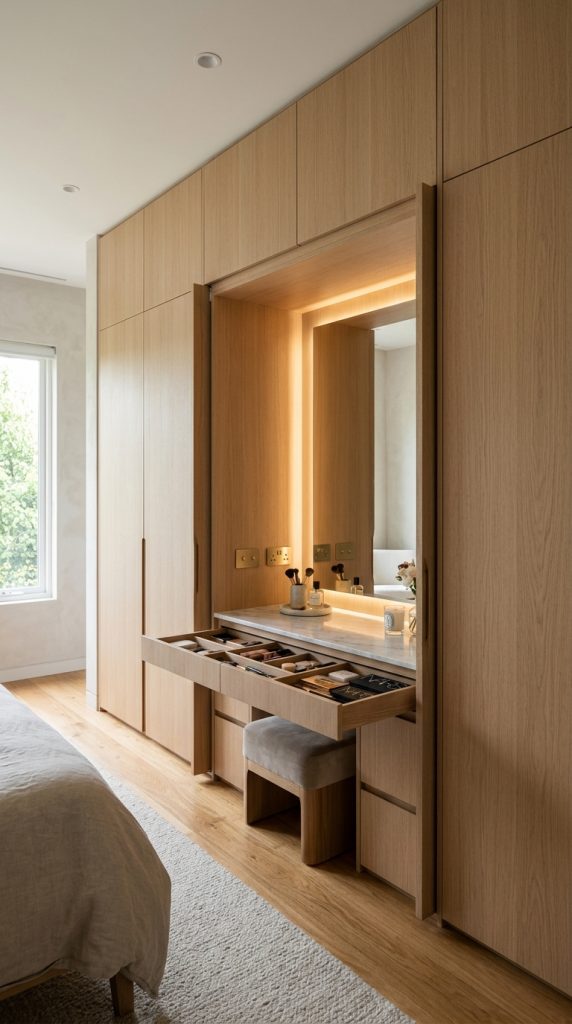
6. The Hidden Pocket Door Vanishing Dressing Nook
For minimalists who prefer completely visual clutter-free spaces when grooming is complete, an alcove equipped with full-height pocket or accordion doors allows the entire dressing table to disappear into the wardrobe run.
Architectural & Spatial Details
- Mechanics: Utilize heavy-duty push-to-open pocket door hardware that slides the cabinet doors back into side recesses when in use, leaving the desk area fully accessible.
- Functional Layout: Mount electrical outlets, hairdryer docks, makeup organizers, and a large mirror inside the cabinet box.
- Concealed Storage: When closed, the wardrobe doors present an unbroken, continuous wall of cabinetry, completely hiding cosmetics, cords, and daily clutter.
7. The Japandi Slatted Oak & Travertine Stone Bridge
Combining Scandinavian functionality with Japanese minimalist serenity, a Japandi-inspired integrated vanity bridge relies on natural stone, light oak, and clean geometric lines.
Architectural & Spatial Details
- Material Palette: Construct the surrounding wardrobe units in matte white oak or light ash. Bridge the gap with a honed travertine stone desktop slab featuring soft rounded edges.
- Backdrop Texture: Cover the alcove wall in unpainted lime-wash plaster or fine vertical slatted timber panels.
- Minimalist Detailing: Complete the setup with a simple circular oak-framed mirror and a matching cylindrical wooden stool that tucks flush beneath the desk.

8. The Moody Executive Valet in Dark Lacquer & Leather
Integrated dressing tables are equally effective for masculine or unisex wardrobe designs. A gentleman’s valet desk built between charcoal or black wardrobes offers a sophisticated, executive prep station.
Architectural & Spatial Details
- Executive Materials: Pair matte charcoal or deep espresso lacquered wardrobe doors with stitched cognac leather desk pad inserts and dark brushed brass hardware accents.
- Dedicated Storage: Incorporate shallow custom drawers designed specifically for watch winders, cufflink trays, pocket squares, and fragrance collections.
- Directional Lighting: Use low-glare, narrow-beam overhead brass spotlights mounted beneath the top alcove bridge to focus light precisely onto the desktop surface.

9. The Double-Tiered Hanging & Jewelry Tray Alcove
When vertical wall space between wardrobes is limited, a multi-tiered storage alcove optimizes every inch above and below the desktop.
Architectural & Spatial Details
- Vertical Layering: Mount shallow open shelves above the main mirror to display perfume bottles, ceramic dishes, and framed art, while leaving the main desk surface clear.
- Glass-Topped Drawers: Build the main vanity desk with a clear glass top panel over the top drawer, converting it into a visible, dust-free display for jewelry, watches, and eyewear.
- Integrated Seating: Utilize a hollow storage ottoman lined in velvet that tucks completely beneath the desk when not in use, keeping the walkway clear.

10. The Transitional Panel-Moulding & Brass Sconce Bridge
For classic, traditional, or modern farmhouse interiors, integrating a dressing table requires classic millwork details like picture rail moulding, painted shaker doors, and decorative wall sconces.
Architectural & Spatial Details
- Millwork Harmony: Extend board-and-batten or picture frame mouldings continuously across the back wall of the vanity nook, painting the entire cabinetry unit in a cohesive muted tone (such as sage green, warm greige, or soft cream).
- Symmetrical Lighting: Mount a pair of classic brass wall sconces with linen shades on the interior side panels of the wardrobes or directly onto the back wall framing the mirror.
- Hardware Accents: Coordinate the drawer pulls on the vanity desk with the handles on the adjacent wardrobe doors using matching antique brass or polished nickel hardware.