In modern residential architecture and urban interior design, space optimization is often the primary challenge when configuring bedrooms. Positioning a bed directly against a wall—whether pushed sideways along a single wall or tucked into a corner bounded by two walls—is a highly effective layout strategy for maximizing floor space, creating clear walking paths, and making compact rooms feel surprisingly open.
Far from being a compromise, placing a bed against a wall offers a unique architectural opportunity to create cozy alcoves, build integrated storage solutions, and design striking feature walls. Whether you are laying out a studio apartment, a guest room, a child’s bedroom, or a narrow master suite, an off-center bed arrangement can look intentional, luxurious, and elevated when styled correctly.
Here is a comprehensive architectural guide to ten elevated ideas for designing and styling a bed positioned against a wall, complete with spatial proportions, storage solutions, and lighting strategies.
Spatial Planning Rules for Beds Against Walls
To ensure a wall-positioned bed feels like a deliberate architectural feature rather than an awkward placement, keep these spatial guidelines in mind:
- Protect the Wall Surface: Pushing a mattress directly against drywall often leads to scuffs and paint wear over time. Always install a wall-mounted headboard, extended wainscoting, or upholstered wall panels along the entire length of the contact side to protect the wall and provide comfortable back support when sitting up.
- Anchor with Lighting: Because a bed pushed against a wall usually eliminates room for a second nightstand, utilize wall-mounted swing-arm sconces, low-hanging pendant lights, or built-in headboard LED strip channels to keep the floor area clear while delivering targeted task lighting.
- Optimize Access & Making the Bed: Leaving at least $2\text{ to }3\text{ inches}$ ($5\text{ to }7.5\text{ cm}$) of clearance between the mattress edge and the wall makes tucked-in hospital corners significantly easier to execute without scraping your knuckles.
- Zoning with Rugs: Place an area rug partially under the bed, extending outward into the open floor area to visually anchor the bed to the rest of the room.

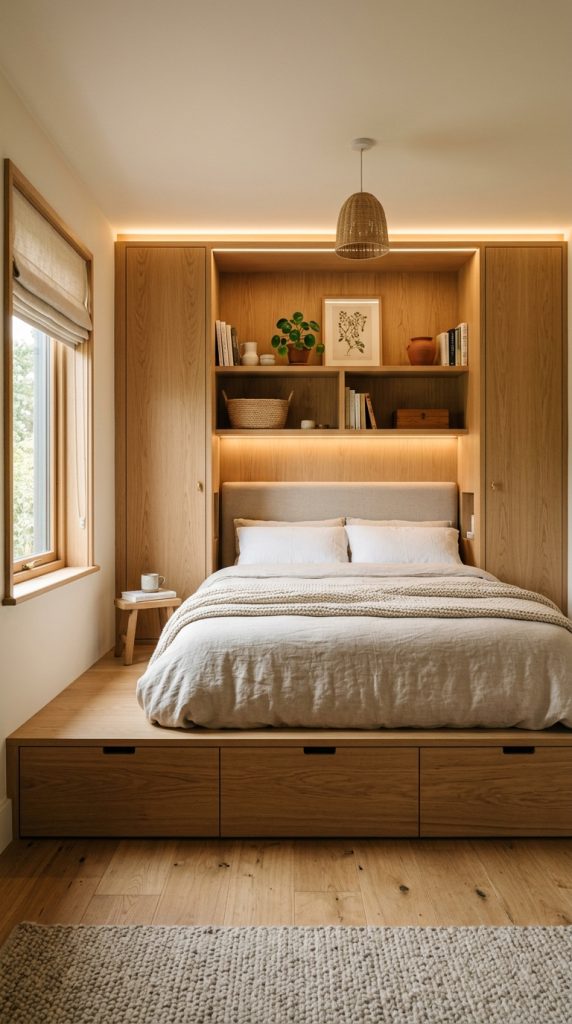
1. The Custom Built-In Alcove Nook with Integrated Storage
Transforming a bed pushed against a wall into a custom built-in alcove nook creates a cozy, cabin-like sanctuary while turning dead vertical space into high-capacity wardrobe and shelving storage.
Architectural & Spatial Details
- Millwork Framing: Surround the bed frame on three sides with custom floor-to-ceiling cabinetry, incorporating wardrobes at the head and foot of the bed and shallow open shelving along the back wall.
- Under-Bed Drawers: Capitalize on the base by integrating large rolling under-bed drawers faced in matching cabinetry panels to store spare linens, seasonal clothing, or luggage.
- Integrated Lighting: Recess warm LED strip channels ($2700\text{K}$) into the underside of the upper shelving units to cast an even, glare-free reading light across the mattress.
Design Tip: Paint the interior of the alcove nook one shade darker or warmer than the surrounding cabinetry to create an inviting visual depth.
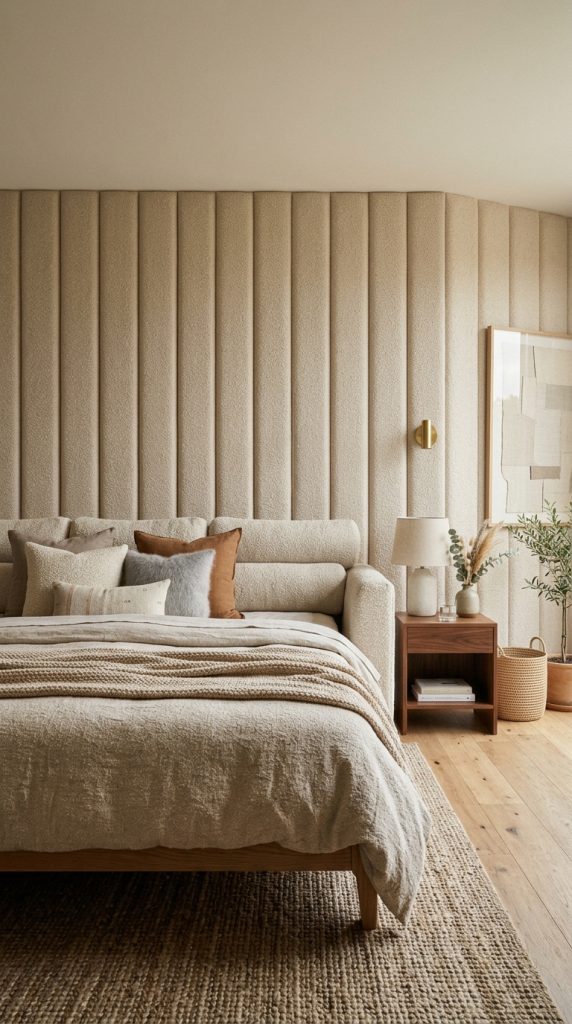
2. The Full-Length Upholstered Wall Panel Headboard
When a bed sits sideways against a long wall, a standard headboard at the top can look unbalanced. Installing full-length horizontal or vertical upholstered wall panels along the entire side of the bed converts it into an elegant daybed-style lounge area.
Architectural & Spatial Details
- Tactile Materials: Wrap foam-backed MDF panels in plush bouclé, velvet, or slubbed linen. Extending these panels along the full length of the mattress protects the wall and creates a comfortable backrest.
- Spatial Proportions: Mount panels from floor height up to at least $48\text{ to }52\text{ inches}$ ($120\text{ to }130\text{ cm}$) from the ground to ensure ample back support when sitting up to read.
- Dual Functionality: During the day, pile extra decorative throw pillows along the back panel to convert the bed into a deep, comfortable sofa for lounging.
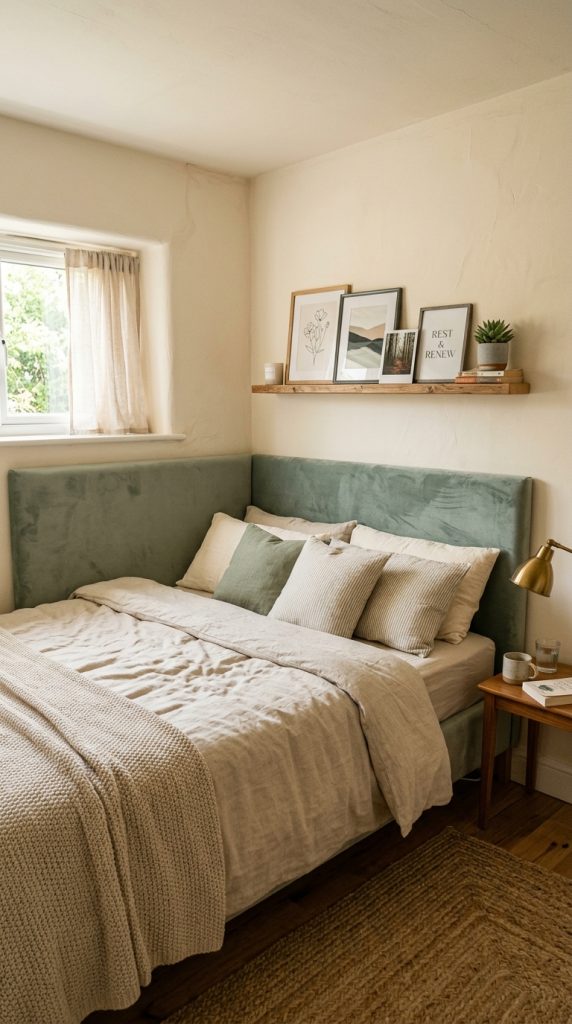
3. The Corner Daybed Setup with L-Shaped Corner Headboards
Positioning a bed in the corner where two walls meet creates an efficient layout for small bedrooms. Installing a custom L-shaped corner headboard or corner wall paneling ties the two walls together and defines the sleeping zone.
Architectural & Spatial Details
- L-Shaped Continuity: Extend custom padded panels or wood slatted panels along both the head of the bed and the long side, meeting in a clean $90$-degree corner seam.
- Corner Shelf Detail: Incorporate a thin, built-in $4\text{-inch}$ ($10\text{-cm}$) wooden ledge running along the top of the L-shaped panels to serve as a compact resting spot for a phone, glasses, or small art prints.
- Pillow Stacking: Layer large square Euro shams along both walls to create a soft, wrapped cocoon effect.
4. The Half-Wall Board-and-Batten Accent Backdrop
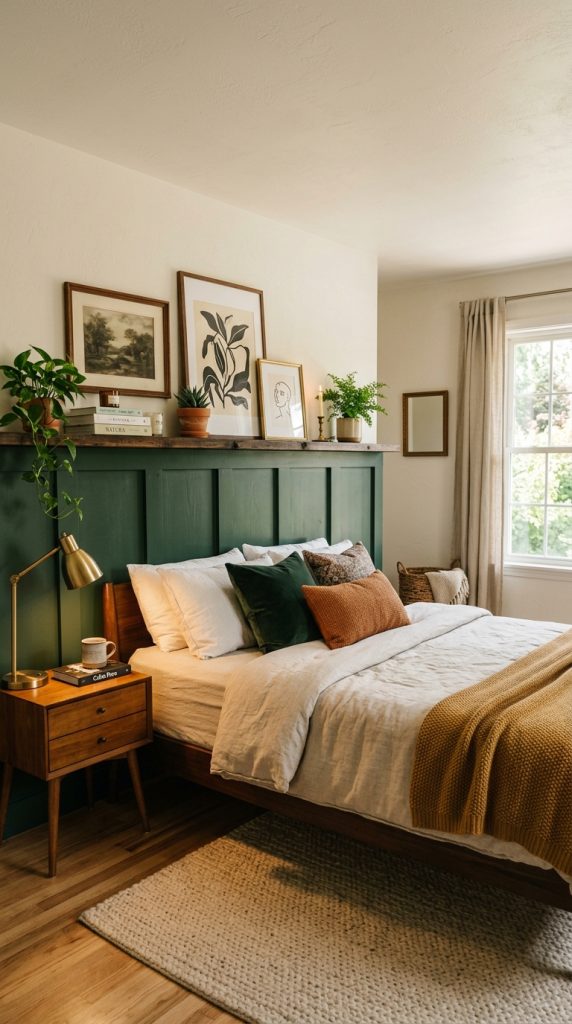
If full-custom cabinetry exceeds your scope, installing half-wall board-and-batten, beadboard, or tongue-and-groove wooden paneling along the wall behind the bed provides texture, wall protection, and classic architectural charm.
Architectural & Spatial Details
- Proportions: Install vertical wooden slats topped with a thick dado rail at approximately $48\text{ to }56\text{ inches}$ ($120\text{ to }140\text{ cm}$) high—just above the top level of the mattress and pillows.
- Ledge Utility: The top dado rail acts as a narrow picture ledge, allowing you to lean framed art, small potted plants, or books directly above the bed without drilling additional holes.
- Color Blocking: Paint the wood paneling in a grounding tone (such as sage green, deep navy, or warm greige) while keeping the upper drywall crisp off-white to ground the bed visually.
5. The Minimalist Floating Platform Bed with Wall-Mounted Shelving
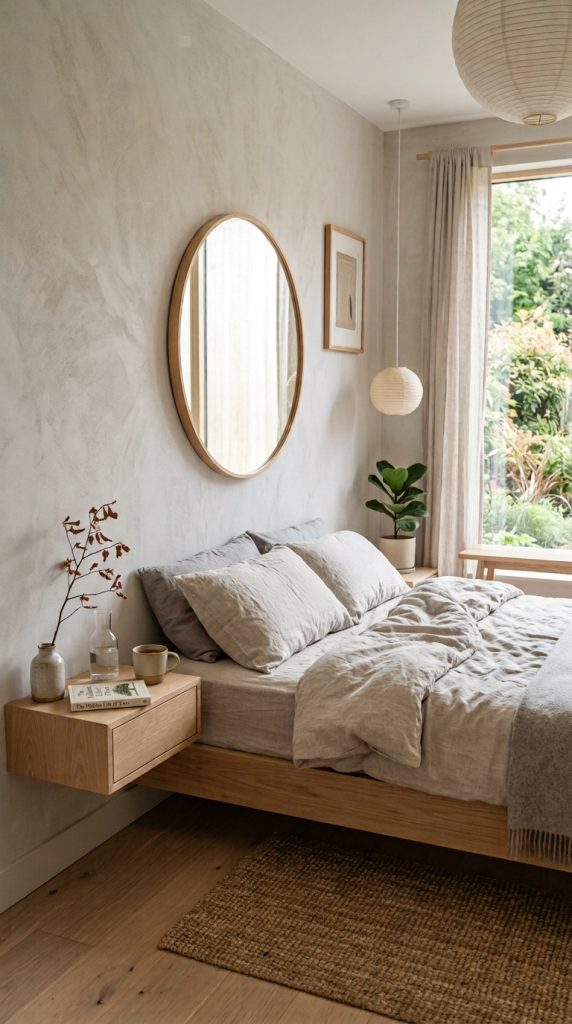
In ultra-modern or Japandi-inspired small bedrooms, maintaining a sense of openness and light is essential. A low-profile floating platform bed paired with a single wall-mounted floating shelf keeps the floor visible and uncomplicated.
Architectural & Spatial Details
- Floating Mechanics: Utilize a low-profile wooden or metal platform bed frame with recessed inner legs to give the optical illusion that the bed is floating off the floor.
- Asymmetrical Nightstand: Since traditional nightstands won’t fit on both sides, mount a single sleek floating shelf or drawer on the accessible open side of the bed.
- Vertical Openness: Keep the wall above the bed minimal—a single large abstract canvas or an oversized round wall mirror keeps the room feeling spacious.
6. The Murphy Bed Fold-Down Wall Integration
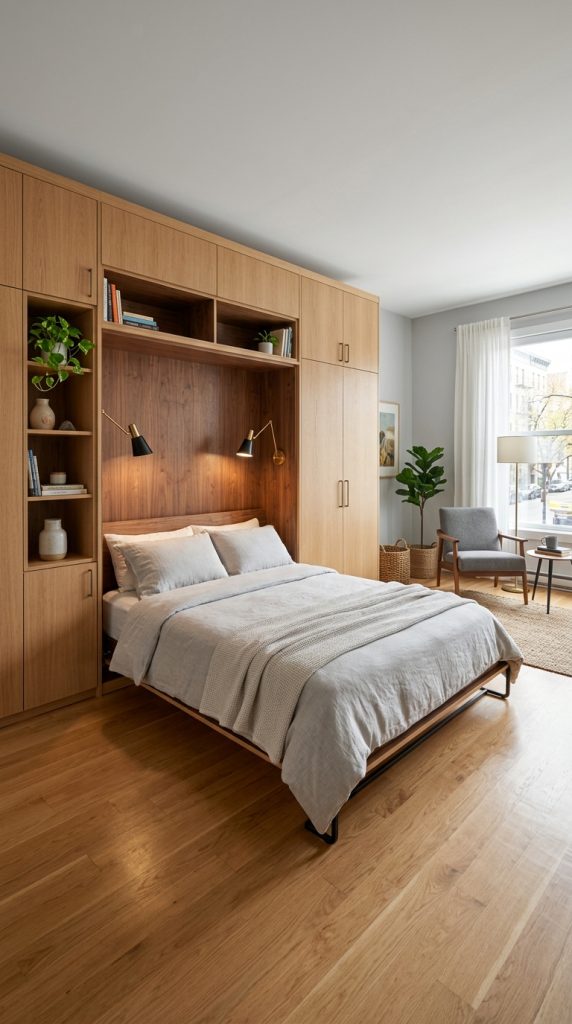
For multi-functional rooms like home offices, guest rooms, or studio apartments, a wall-integrated Murphy bed allows the bed to lay flat against the wall when in use and fold away completely when floor space is needed.
Architectural & Spatial Details
- Cabinet Integration: Conceal the fold-down bed mechanism inside a shallow wall cabinet unit that matches the surrounding wardrobes or bookshelves.
- Piston Mechanics: Use high-grade gas-piston hardware so the bed lowers smoothly and folds away effortlessly without heavy lifting.
- Internal Detailing: Decorate the inside back wall of the Murphy cabinet with wallpaper, a warm coat of accent paint, or integrated reading lights so it feels cozy and complete when folded open down for the night.
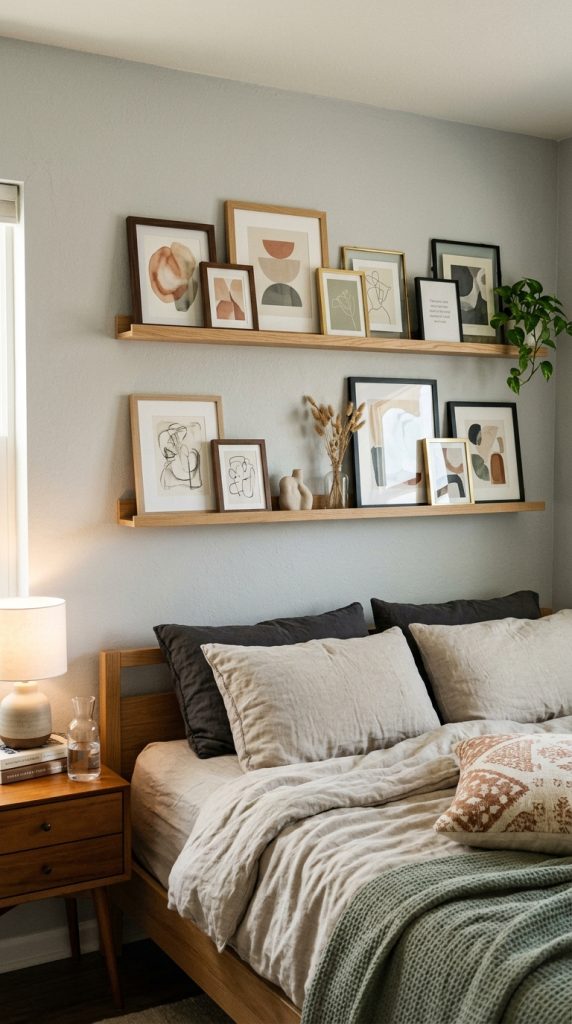
7. The Gallery Wall & Floating Art Ledge Focal Point
Positioning a bed against a wall can sometimes leave a large expanse of blank drywall above it. Transforming this backdrop into a curated gallery wall or a floating picture ledge array turns the entire wall into an artistic focal point.
Architectural & Spatial Details
- Picture Ledge Setup: Mount two or three parallel floating picture ledges above the long side or head of the bed, allowing you to layer art frames of varying sizes effortlessly.
- Frame Safety: Ensure floating ledges are anchored directly into wall studs using heavy-duty hardware, and choose acrylic glass rather than heavy glass panes for overhead safety.
- Cohesive Matting: Use consistent mat board colors (such as warm ivory or crisp white) across different art prints to maintain a curated, professional gallery look.
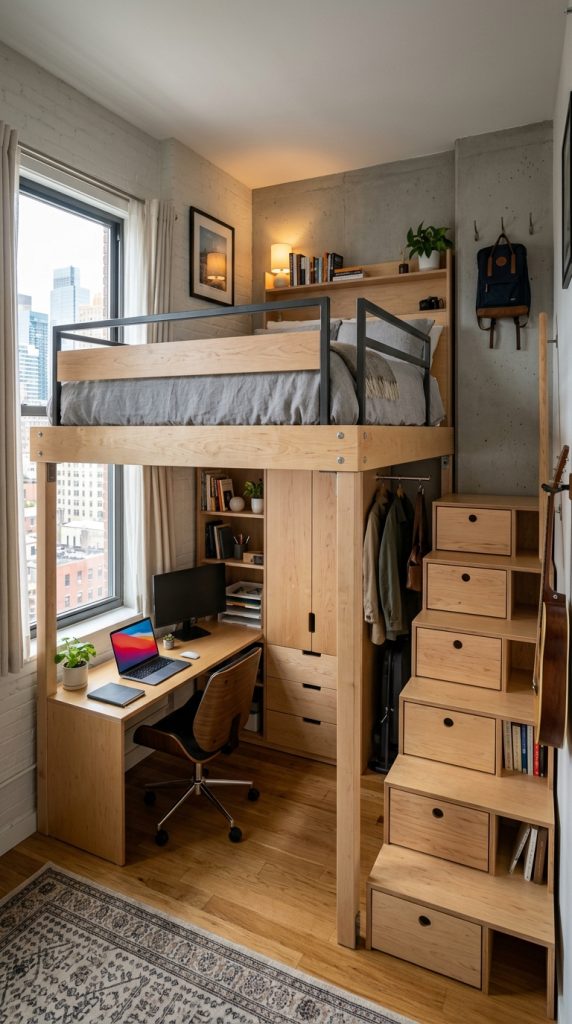
8. The Lofted Platform with Under-Bed Closet & Desk
When floor space is severely limited, moving a bed up against the wall on an elevated lofted platform opens up the entire lower floor area for a walk-in wardrobe, study desk, or lounge seating.
Architectural & Spatial Details
- Vertical Clearance: Ensure a minimum of $36\text{ to }40\text{ inches}$ ($90\text{ to }100\text{ cm}$) of headroom between the top of the lofted mattress and the ceiling so you can sit up comfortably without bumping your head.
- Structural Framing: Anchor the loft framework directly into the wall studs along two sides for maximum structural stability and weight capacity.
- Integrated Access: Build wide stairs with pull-out storage drawers inside each step rather than using a thin, uncomfortable vertical ladder.
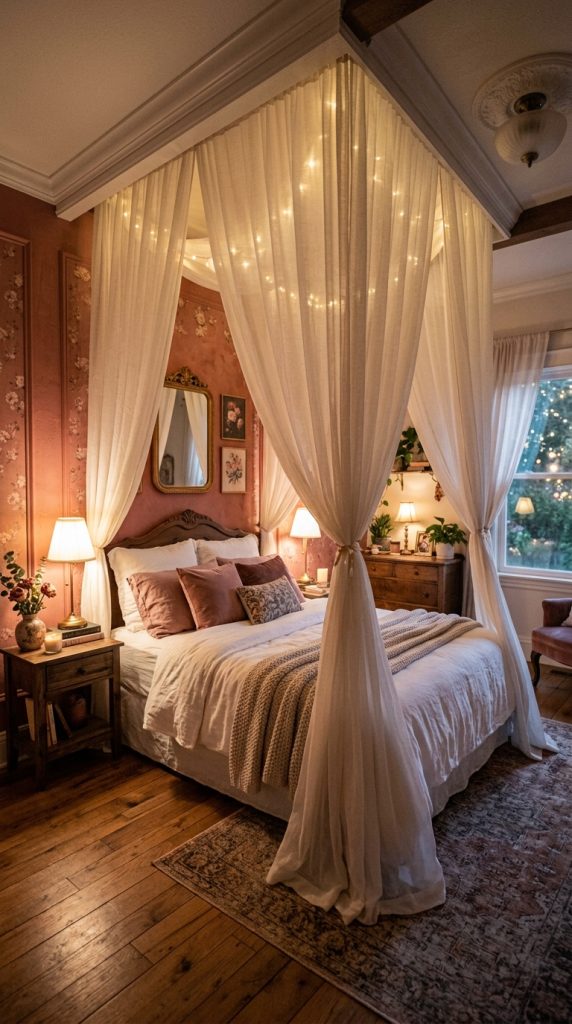
9. The Overhead Canopy & Drape Alcove
Create a romantic, boutique-hotel sanctuary by framing a wall-positioned bed with ceiling-mounted drapery or a fabric canopy framework.
Architectural & Spatial Details
- Ceiling Track Mounting: Install a subtle, curved ceiling curtain track directly over the bed nook. Hang sheer linen, velvet, or lightweight cotton drapes that can be drawn around the bed for privacy.
- Acoustic Softening: Drapes absorb sound reflection off nearby walls, creating a quieter, cocoon-like sleeping environment.
- Color Pairing: Coordinate the fabric color of the canopy drapes with the bed duvet and accent pillows for a unified, color-drenched look.
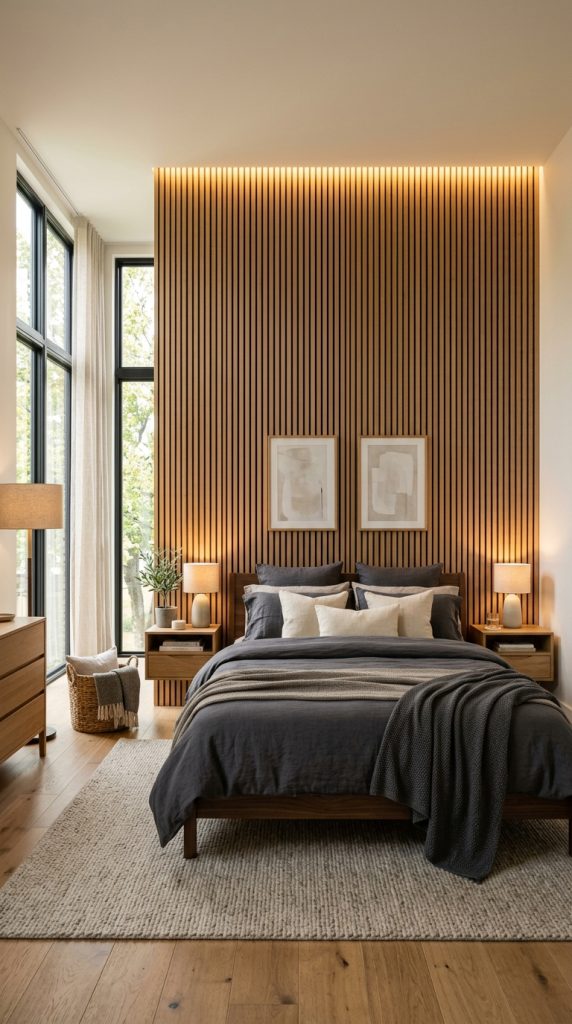
10. The Slatted Timber Feature Wall with Concealed Lighting
Adding vertical slatted timber paneling (tambour or acoustic wood panels) behind a bed pushed against a wall brings architectural warmth, rich visual texture, and sound insulation to small spaces.
Architectural & Spatial Details
- Acoustic Panel Slats: Mount pre-assembled acoustic wood slat panels (oak, walnut, or smoked ash over dark felt backing) from floor to ceiling along the main wall contact area.
- Concealed LED Strips: Hide indirect LED lighting strips within the side channels or along the top edge of the timber paneling, casting a warm vertical glow down the wooden slats.
- Minimalist Styling: Keep bedding simple and low-profile—such as solid washed linen in oat, charcoal, or sage green—allowing the rich timber texture to take center stage.