The entry hall is the primary transitional zone of the home, serving as the bridge between the outside world and your private sanctuary. It is a high-traffic area that demands smart storage for coats, shoes, bags, and daily essentials, while simultaneously setting the aesthetic tone for the entire residence. Combining built-in or freestanding wardrobes with full-length mirror surfaces is one of the most effective ways to merge heavy-duty organization with sophisticated interior design.
A mirror wardrobe in an entry hall performs dual duties: it conceals everyday clutter behind sleek doors while visually doubling the space and reflecting natural light into often-dark hallways. Whether working with a sprawling foyer or a tight, narrow corridor, integrating mirror-fronted cabinetry transforms an ordinary hallway into a luminous, highly functional reception space.
Here is a comprehensive architectural guide to ten entry hall mirror wardrobe concepts, complete with spatial configurations, material pairings, lighting integration, and styling strategies.
Architectural Rules for Designing Entryway Mirror Wardrobes
To ensure your mirrored entry wardrobe looks like an intentional architectural feature rather than a bulky storage box, adhere to these key design rules:
- Optimize Reflection Paths: Position wardrobe mirror panels where they will capture natural light from nearby room openings, windows, or front door transoms, driving daylight deeper into windowless entry corridors.
- Integrate Handleless Mechanics: Utilize push-to-open latches, concealed lip handles, or integrated finger pulls on mirrored wardrobe doors. Visible heavy door handles across large mirror expanses can clutter the reflective surface.
- Balance Soft Warm Lighting: Pair mirrored cabinetry with soft ambient lighting ($2700\text{K}$). Concealed LED strips beneath wardrobe bases or above top cornices soften the sharp edges of glass panels.
- Maintain Proportions & Door Clearance: Ensure sliding or swing doors have clear swing radius space (minimum $30\text{ to }36\text{ inches}$ / $75\text{ to }90\text{ cm}$ of clearance) so traffic flow remains uninterrupted when retrieving items.
1. The Floor-to-Ceiling Seamless Flush Mirror Wardrobe
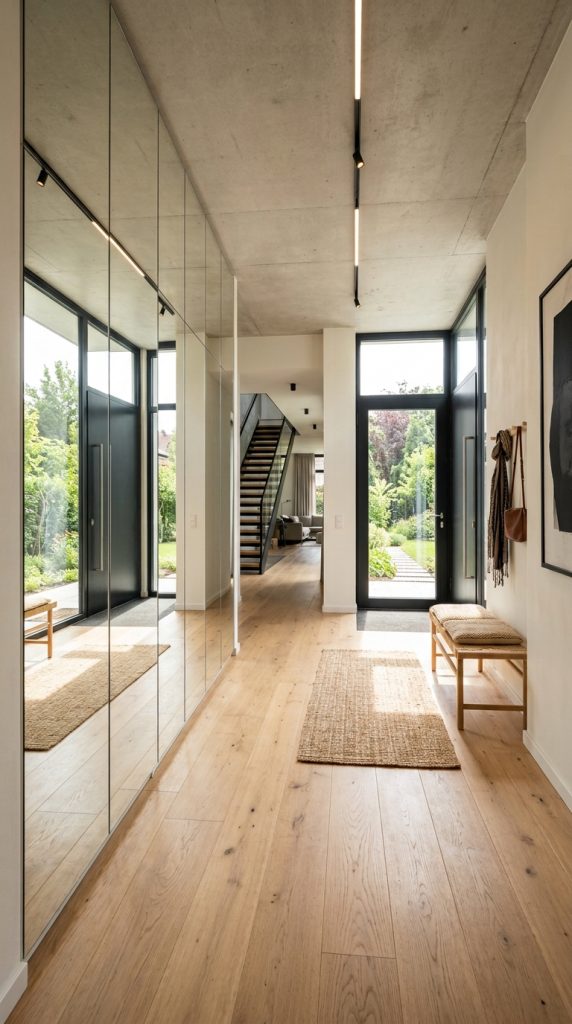
For modern minimalist residences and compact entryways, a floor-to-ceiling flush mirror wardrobe acts as a reflective architectural wall, dissolving spatial boundaries entirely.
Architectural & Interior Details
- Cabinetry Layout: Fully integrated floor-to-ceiling built-in cabinetry featuring touch-latch handleless doors coated entirely in full-length silver or subtle bronze mirror glass.
- Visual Impact: Because the cabinetry extends flush to the ceiling without visible breaks or bulky frames, it mimics an expanse of open space or a structural glass partition.
- Internal Storage: Outfitted with vertical coat hanging rods, pull-out shoe drawers, and top storage cubbies for seasonal gear concealed entirely out of sight.
Design Tip: Use low-iron mirror glass for large full-height installations to avoid the green tint typical of standard glass, ensuring true color reflection and maximum clarity.
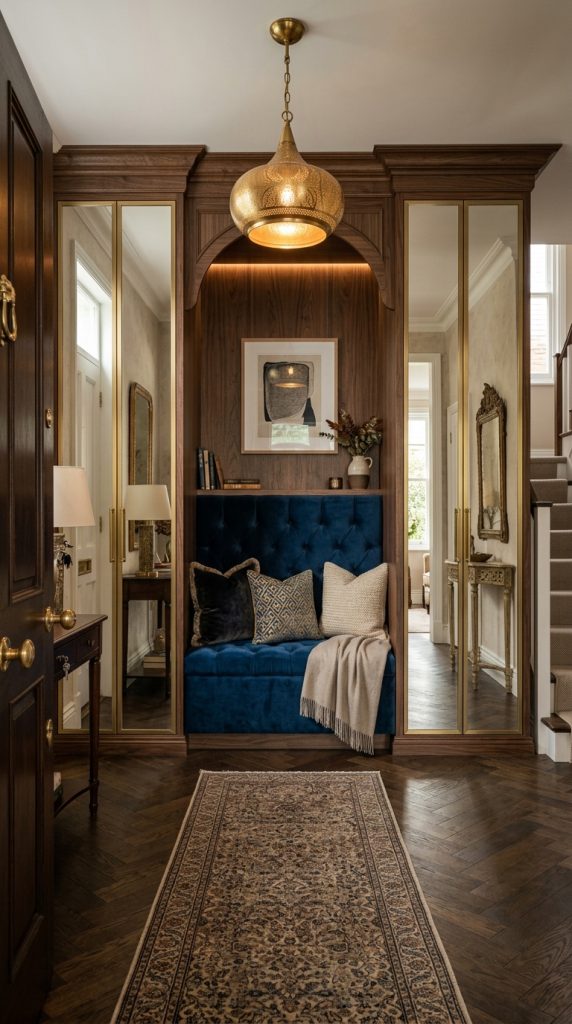
2. The Recessed Entry Nook with Flanked Mirror Wardrobes & Bench
Creating a recessed central seating nook framed on both sides by mirrored wardrobe units balances cozy architectural seating with substantial storage volume.
Architectural & Interior Details
- Symmetrical Framing: Position twin tall wardrobe towers on either side of a central alcove. Coat the wardrobe door fronts in full-length mirrors to bounce light across the nook.
- Central Seating Alcove: Install a built-in upholstered velvet or leather bench cushion in the central recessed recess, topped with decorative throw pillows and overhead wall hooks.
- Integrated Overhead Lighting: Recess warm LED spot lights into the upper soffit above the seating bench to illuminate the nook beautifully at night.
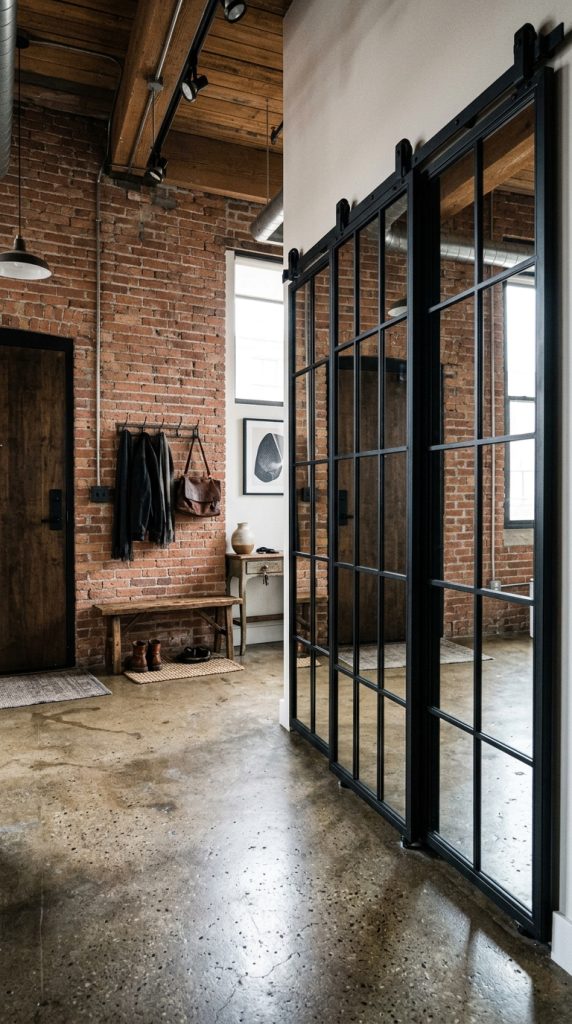
3. The Industrial Black Metal Framed Grid Mirror Sliding Wardrobe
Infuse modern loft character or Scandinavian industrial style into your hallway by choosing sliding wardrobe doors featuring black metal grid mullions over antique or clear mirror glass.
Architectural & Interior Details
- Door Mechanics: Heavy-duty top-hung sliding door tracks that glide smoothly without needing bottom floor tracks, maintaining clean floor tile or hardwood runs.
- Grid Aesthetic: Matte black aluminum or steel grid framing divided into rectangular glass windowpane sections, adding structural geometry to simple mirror panels.
- Material Pairings: Pair with polished concrete flooring, exposed brick feature walls, or matte black entrance door hardware.
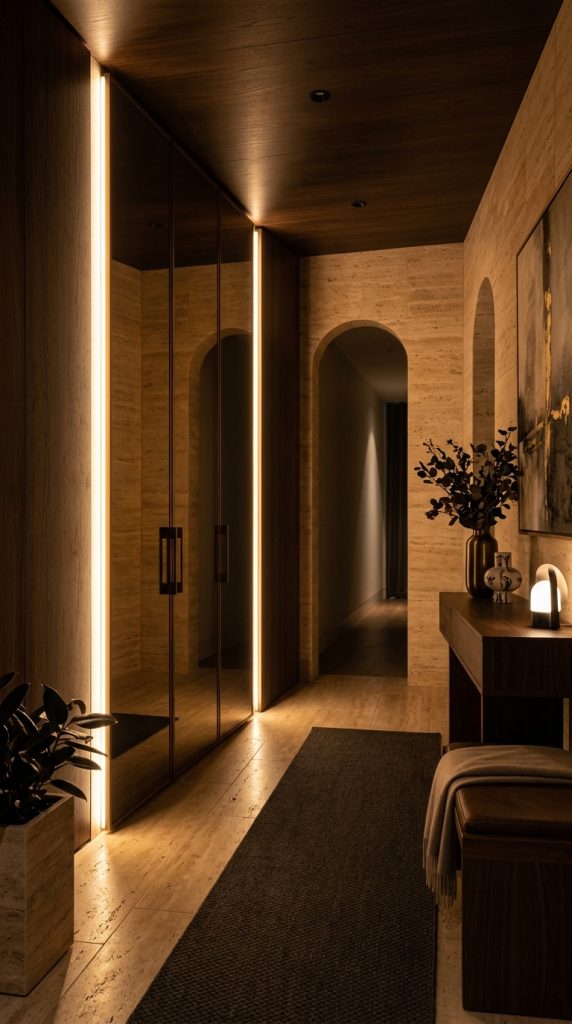
4. The Soft Bronze Tinted Mirror Wardrobe with Warm LED Backlighting
For an ultra-luxurious, moody ambiance, replace clear mirror glass with soft bronze or smoked grey tinted mirror panels paired with integrated LED profile lighting.
Architectural & Interior Details
- Glass Finish: Bronze-tinted mirror glass reflects a warm, flattering golden glow while softly dampening high-glare reflections, making it perfect for intimate foyer entryways.
- Lighting Channel: Recess vertical LED light channels into the shadow gaps surrounding the wardrobe frame or along the recessed base plinth.
- Complementary Finishes: Pair the bronze glass with rich dark walnut cabinetry frames, brushed brass door trims, and warm travertine floor tiles.
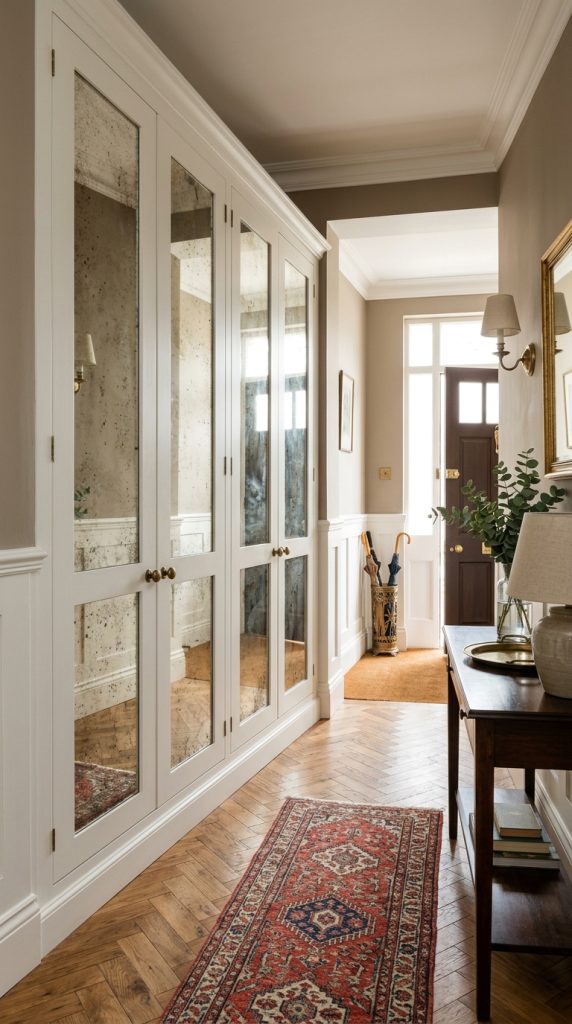
5. The Traditional Framed Panel Wardrobe with Inset Antique Mirror
Bring timeless heritage charm and classic sophistication into traditional or transitional homes by incorporating antique foxed mirror glass into classic shaker or molded door frames.
Architectural & Styling Details
- Door Construction: Solid wood shaker-style or molded cabinet doors featuring inlaid antique mirror panels with subtle distressing and foxing along the edges.
- Classic Details: Accentuate the wooden door frames with traditional brushed nickel or antique brass drop handles and decorative top crown moldings.
- Styling Synergy: Complements classic herringbone oak parquet flooring, traditional wainscoting wall panels, and crystal hallway pendant lights.
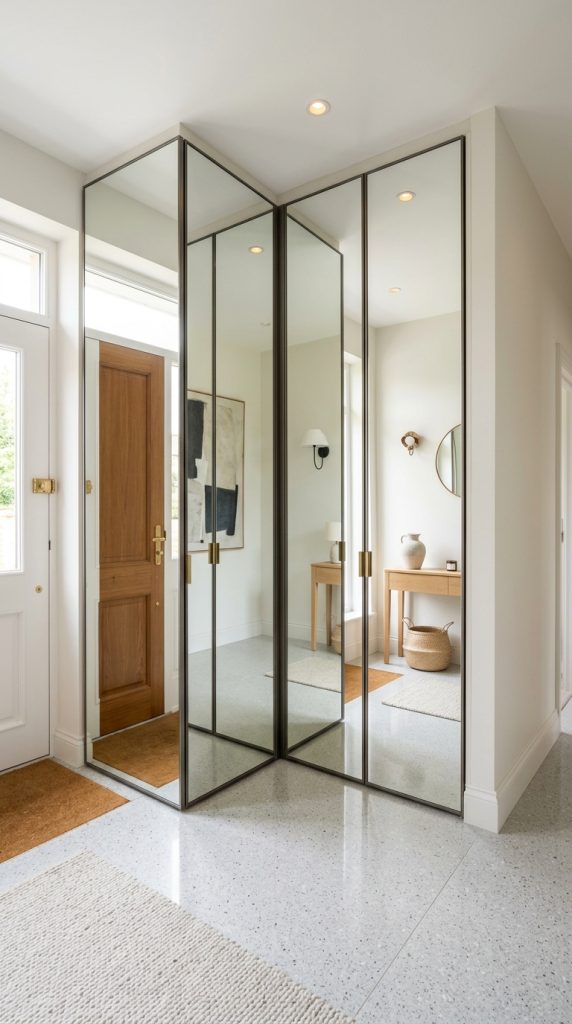
6. The Corner L-Shaped Mirrored Wardrobe Maximizer
Corner areas in entry halls often go unused. Designing a custom L-shaped built-in wardrobe with mirrored corner doors turns awkward dead space into a high-capacity storage zone.
Architectural & Interior Details
- Corner Geometry: Extend built-in cabinetry along two intersecting walls, utilizing angled or bifold corner mirror doors for easy interior access.
- Reflective Angles: Meeting mirror panels at a right angle reflects light across multiple axes of the hallway, brightening two distinct corridors simultaneously.
- Internal Organization: Incorporate multi-level shoe carousels and corner pull-down hanging rails to maximize deep corner cabinet space.
7. The Half-Mirror & Wood Slat Hybrid Wardrobe
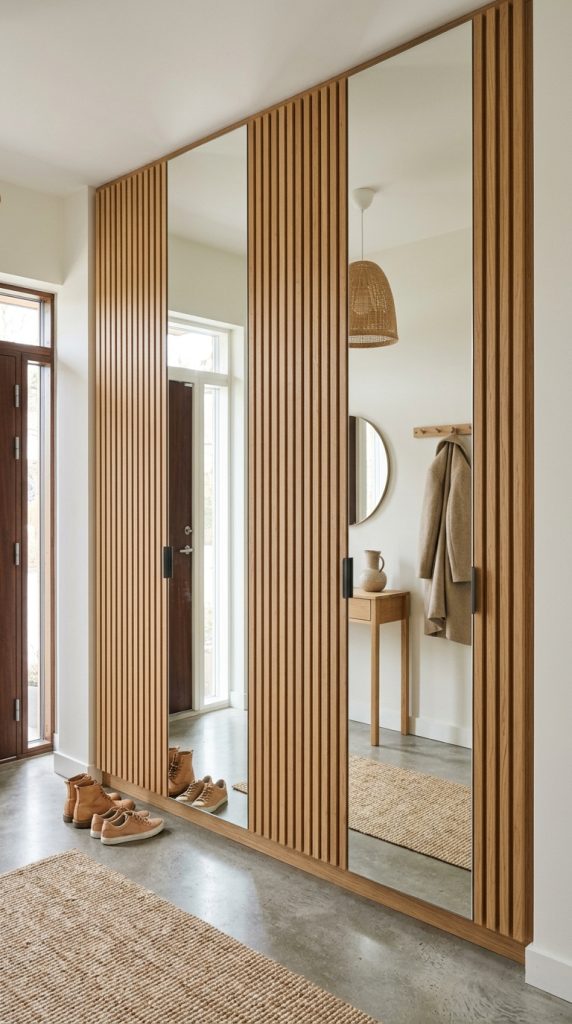
If a full mirror expanse feels too overwhelming for your aesthetic, opt for a hybrid wardrobe design combining full-length mirror doors with warm vertical wood slatted panels.
Architectural & Interior Details
- Rhythmic Design: Alternate full-height mirrored wardrobe doors with warm natural oak or walnut vertical fluted wood slat doors.
- Tactile Balance: The juxtaposition of smooth, light-reflecting glass alongside warm, textured timber slats adds rich visual depth and prevents the hall from feeling sterile.
- Handle Integration: Conceal finger-pull grooves along the edge of the wooden slats where they meet the glass door panels.
8. The Freestanding Vintage Mirrored Armoire Integration
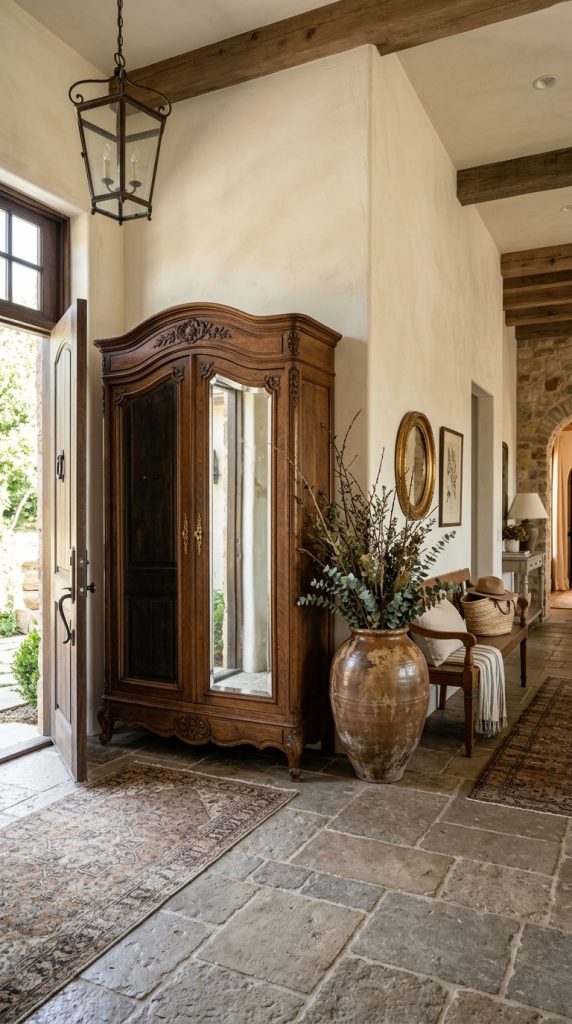
For historic homes, apartments, or renters who cannot install permanent built-in millwork, a large freestanding vintage or antique mirrored armoire offers instant character and storage.
Architectural & Interior Details
- Piece Selection: Choose a heavy carved wooden armoire (French Provincial, Art Deco, or Victorian style) featuring one or two full-length bevel-edged mirror doors.
- Placement Strategy: Position the armoire flat against an entry focal wall, anchoring it safely to wall studs.
- Decorative Styling: Balance the visual weight of the heavy wooden armoire by placing a large ceramic floor urn with tall branches or a vintage runner rug beside it.
9. The Floating Mirrored Shoe Credenza & Floating Wardrobe
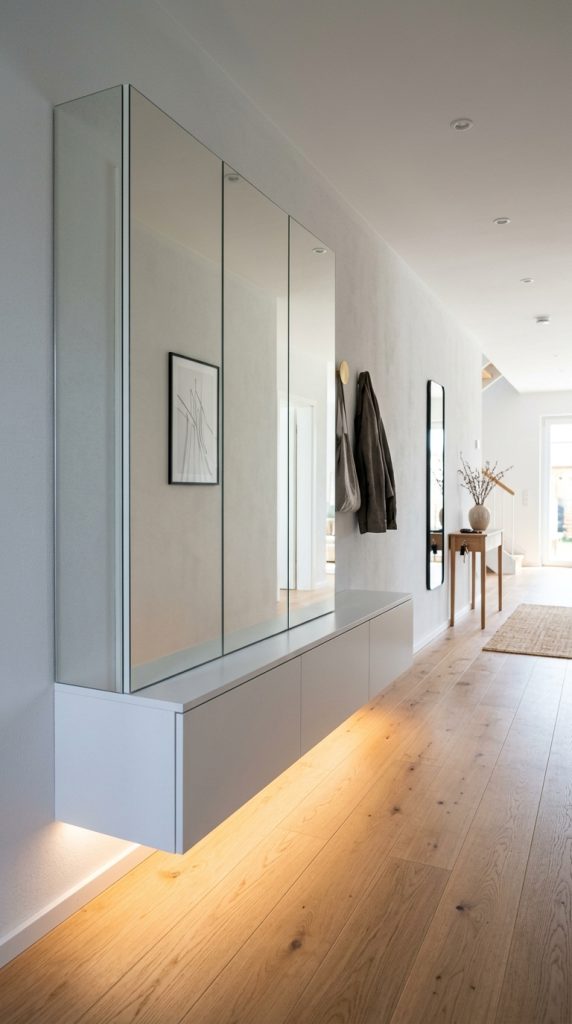
Keep floor spaces completely open and airy in small, tight entrance corridors by mounting a floating mirrored wardrobe and low shoe credenza unit off the floor.
Architectural & Interior Details
- Suspended Mounting: Secure custom wardrobe modules directly to structural wall studs, levitating the bottom of the cabinetry $6\text{ to }12\text{ inches}$ ($15\text{ to }30\text{ cm}$) off the floor surface.
- Floor Illumination: Install a concealed warm LED light strip along the underside of the floating cabinet to cast a soft downward glow across the entryway floor.
- Spatial Illusion: Seeing the floor material extend uninterrupted beneath the storage unit makes narrow entry halls feel dramatically wider and lighter.
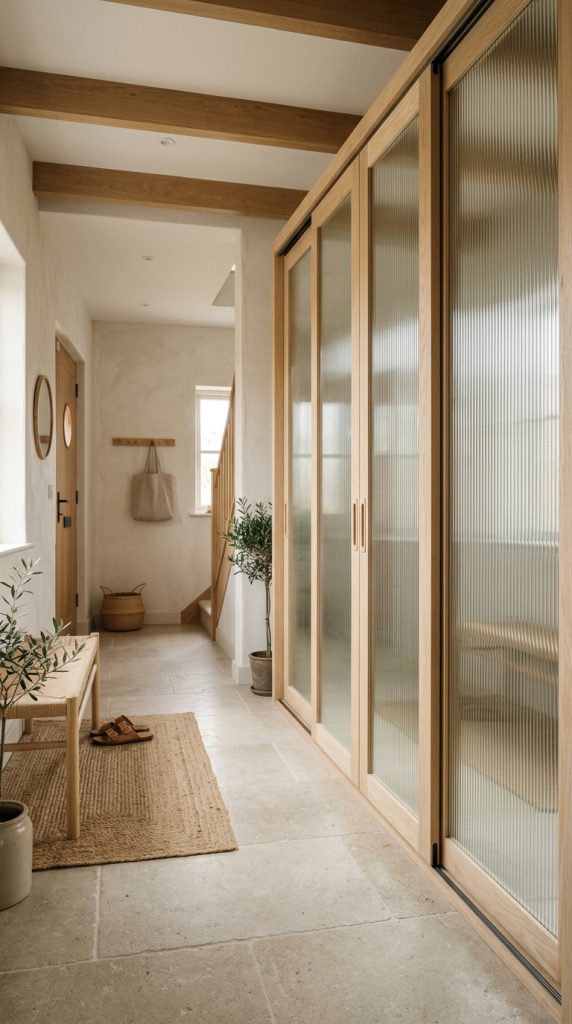
10. The Japandi Slatted Glass & Frosted Mirror Slider Wardrobe
Fusing Scandinavian minimalism with Japanese natural warmth, a Japandi-inspired wardrobe uses frosted or fluted reed glass combined with subtle mirror backing.
Architectural & Interior Details
- Textured Glass Panels: Integrate ribbed reed glass or satin-frosted semi-reflective mirror panels set within light natural ash or blonde oak frames.
- Soft Light Dispersion: Blurs harsh reflections into soft, ethereal shapes while maintaining the light-amplifying benefits of a mirror surface.
- Minimalist Surroundings: Keep surroundings simple—style with light limestone floor tiles, simple plaster wall finishes, and a single sculptural stone bench nearby.