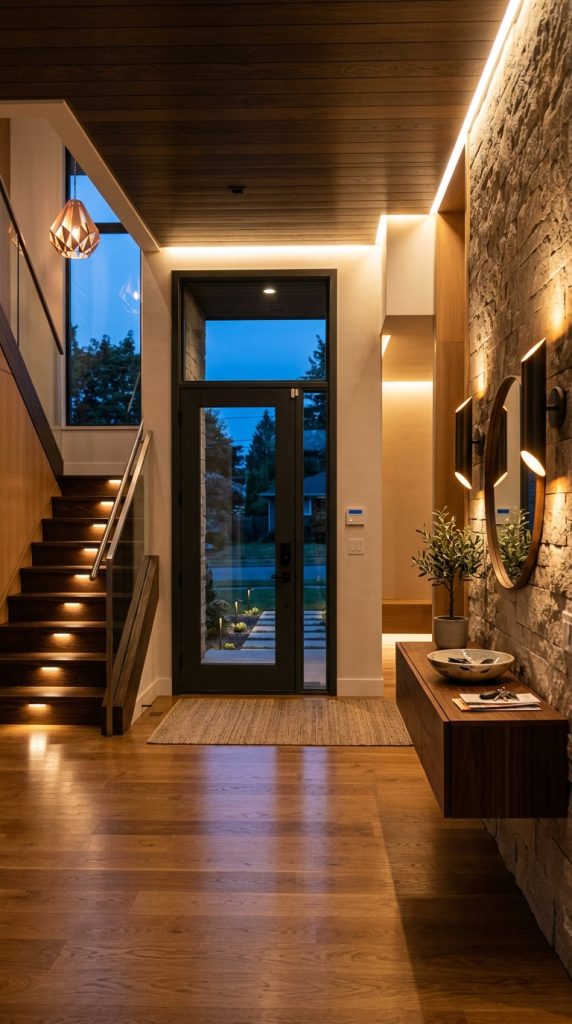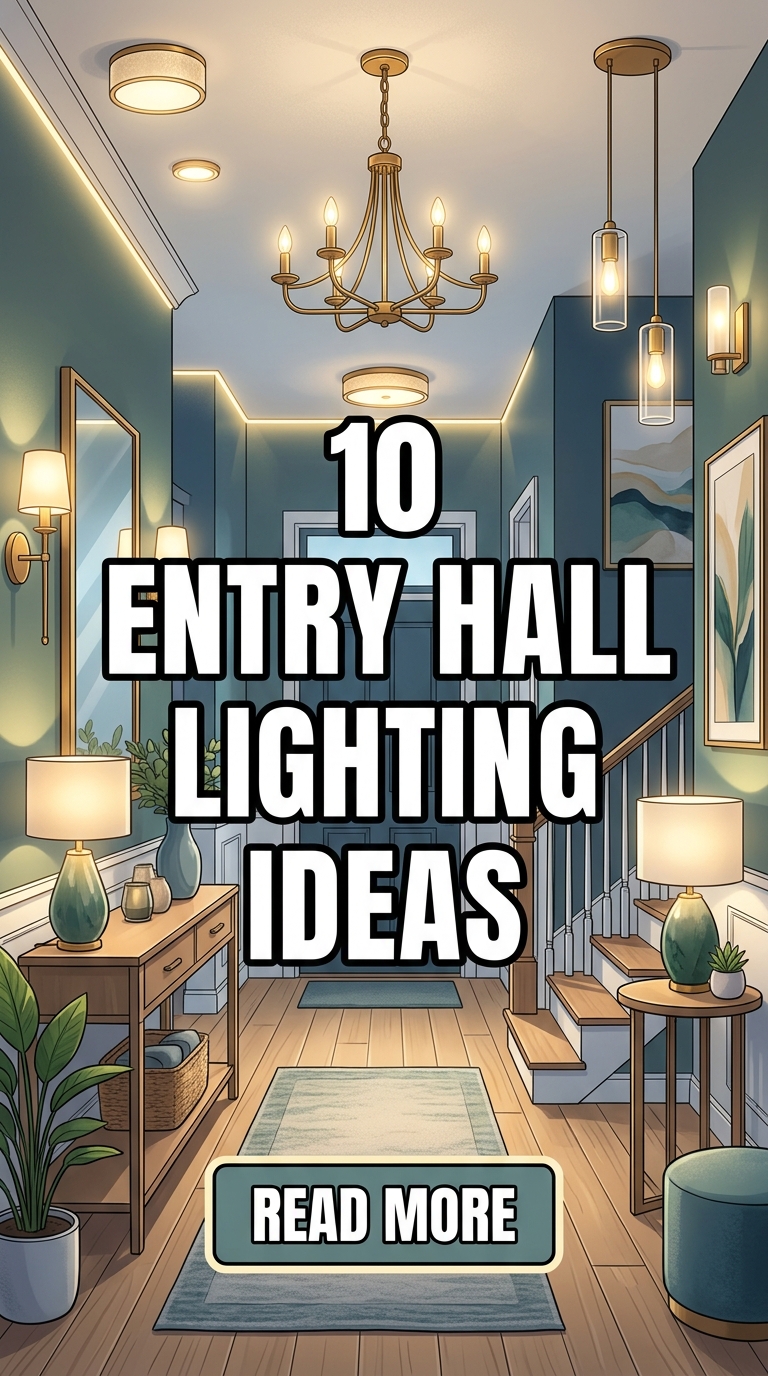
The entryway serves as the spatial transition between the outside world and the sanctuary of a home. Beyond setting an immediate atmospheric tone, entry hall lighting plays a crucial functional role: guiding foot traffic, accentuating architectural features, highlighting artwork, and providing clear visibility for daily arrivals and departures.
Achieving a well-lit foyer requires more than hanging a single overhead fixture. It demands a layered lighting strategy that balances ambient, task, and accent illumination. Whether working with a soaring double-height grand foyer or a compact, narrow apartment vestibule, selecting the right lighting scale, color temperature, fixture geometry, and control system elevates your entrance into an inviting architectural statement.
Here is a comprehensive guide to ten entry hall lighting concepts, complete with spatial dimensions, lumen recommendations, structural installation standards, and styling strategies.
The Engineering & Design Foundations of Entryway Lighting
Before selecting fixtures or installing electrical boxes, master these critical spatial metrics, lighting layer ratios, and technical standards:
1. The Proportional Sizing Formula
To determine the correct diameter for a central entryway chandelier or pendant, use this standard architectural formula:
$$\text{Fixture Diameter (in inches)} = \text{Room Width (in feet)} + \text{Room Length (in feet)}$$
For example, a $12\text{-foot} \times 16\text{-foot}$ entry hall requires a central light fixture approximately $28\text{ inches}$ in diameter.
2. Clearance & Suspension Heights
- Standard Ceiling Heights ($8\text{ to }9\text{ feet}$): Maintain a minimum clearance of $7\text{ feet}$ ($84\text{ inches}$) from the bottom of the hanging fixture to the finished floor to prevent obstruction.
- Double-Height Foyers ($16\text{ to }20\text{ feet}$): In two-story entry halls, suspend the fixture so its lowest point aligns with the second-floor landing or sightline, ensuring it fills the vertical void without blocking natural light from upper transom windows.
3. Kelvin Color Temperatures & Light Levels
- Color Temperature: Keep entry hall lighting between $2700\text{K and }3000\text{K}$ (Warm White). This range renders skin tones naturally, brings out the warmth of wooden furniture, and creates an inviting ambiance.
- Lumen Output: Target a total ambient output of $30\text{ to }40\text{ lumens per square foot}$ across all layered light sources in the entry hall.
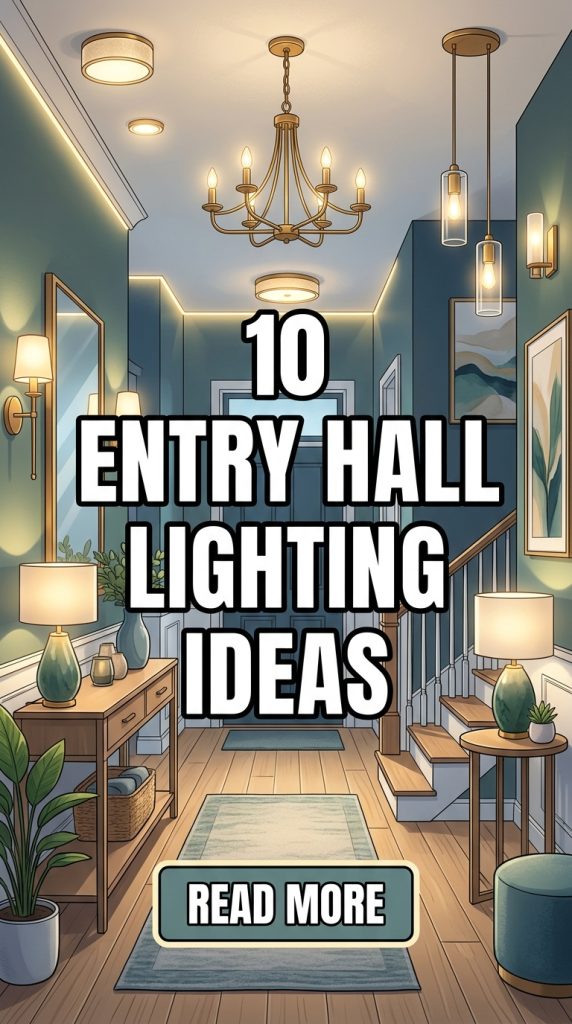
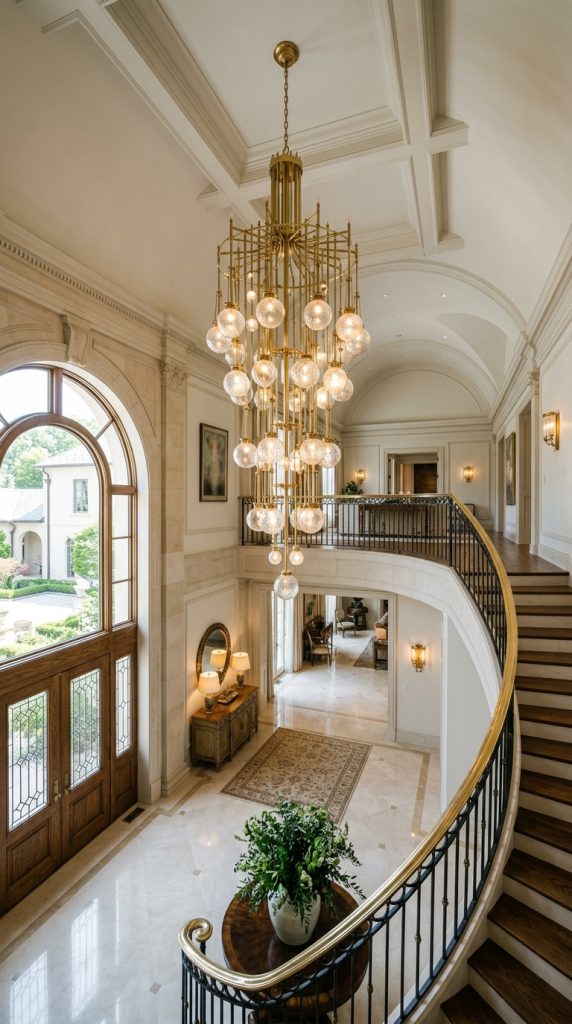
1. The Statement Multi-Tiered Chandelier for Double-Height Foyers
In large, multi-story entry halls, a bold multi-tiered chandelier serves as an anchor, filling vertical spatial volume and drawing the eye upward.
Technical Specs & Structural Installation
- Fixture Scale: Oversized, multi-tiered silhouettes (such as cascading glass spheres, brushed brass rings, or tiered frosted glass disks) measuring $36\text{ to }48\text{ inches}$ in diameter.
- Structural Support: Fixtures weighing over $50\text{ lbs}$ require an heavy-duty electrical junction box attached directly to ceiling joists, along with an integrated winch system for easy bulb maintenance.
- Lighting Distribution: Uses omnidirectional dimmable LED filaments ($2700\text{K}$) to cast light evenly across both upper landings and ground-floor entryways.
- Visual Impact: Creates a focal point visible from both the front door exterior and upper stair landings.
Design Tip: Install a electronic motorized chandelier lift inside the attic space above high foyers to lower the fixture easily for cleaning and bulb changes.
2. The Flush-Mounted Architectural LED Ring for Low Ceilings
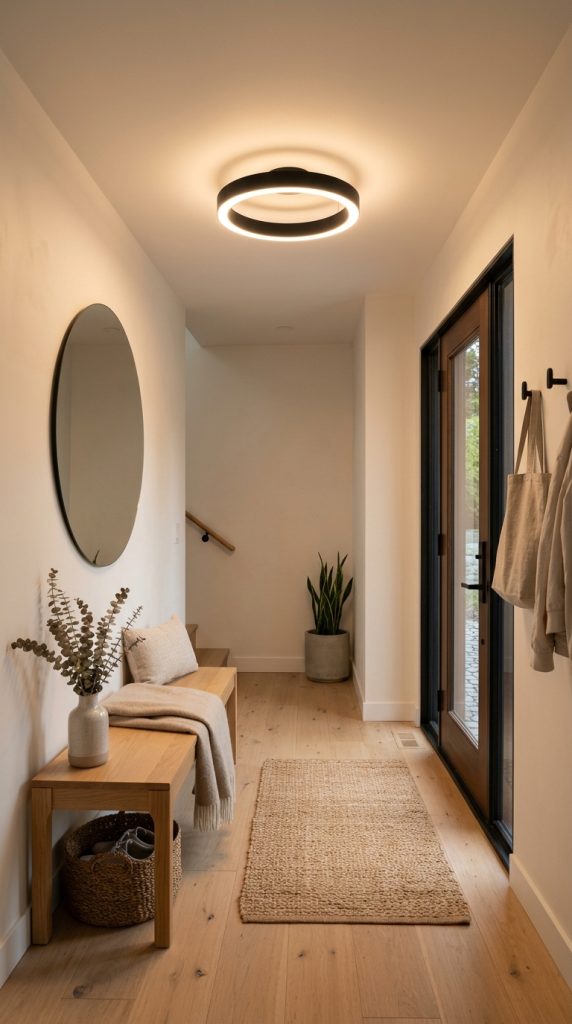
When entry halls feature standard $8\text{-foot}$ ceiling heights, low-profile flush-mount or semi-flush-mount architectural LED rings provide high lumen output without intruding on headroom.
Technical Specs & Structural Installation
- Profile Height: Ultra-slim fixture depths ranging from $2\text{ to }5\text{ inches}$.
- Material Palette: Matte black powder-coated aluminum, brushed champagne gold, or hand-blown opal glass diffusers.
- Light Quality: Integrated edge-lit LED panels that cast shadow-free light across the ceiling plane and downward onto entryways.
- Spatial Illusion: Keeps sightlines open in low-ceiling vestibules, making compact entry halls feel wider and airier.
3. The Sculptural Glass Pendant Cluster
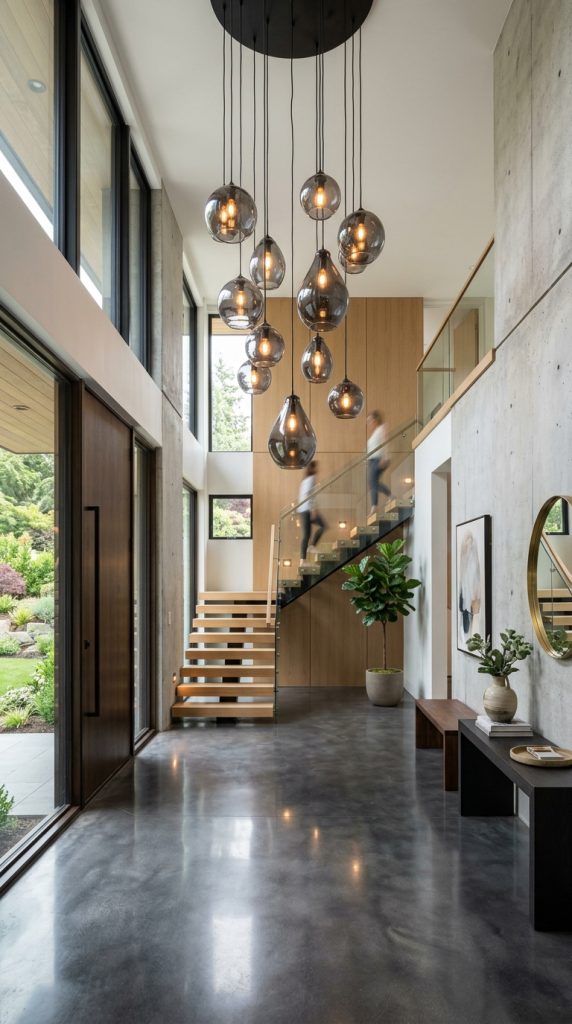
Instead of a single traditional fixture, a cluster of hand-blown glass pendants suspended at staggered heights introduces dynamic visual rhythm to modern entry hallways.
Technical Specs & Structural Installation
- Cluster Composition: A arrangement of $3\text{ to }7$ glass pendants (such as smoked glass, amber glass, or clear seeded globes) mounted from a single ceiling canopy.
- Staggered Suspension: Drops should vary by $6\text{ to }10\text{ inches}$ between individual cords to form an asymmetrical, cascading silhouette.
- Illumination Focus: Pairs ambient glass globe glow with downward spotlighting, casting subtle reflections onto entryway floors and console tables.
- Style Pairings: Complements mid-century modern, contemporary, and minimalist architectural interiors.
4. The Linear Console Light Layering & Sconce Pairing
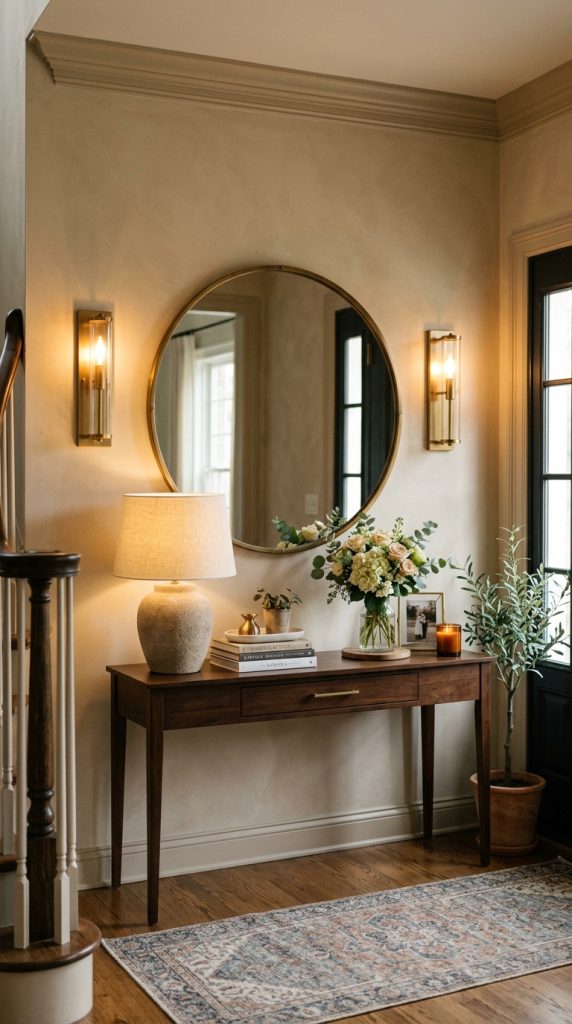
Layering light around an entryway console table combines wall-mounted accent sconces with low-level task lighting to create a functional, stylish vignette.
Technical Specs & Structural Installation
- Sconce Mounting Height: Mount wall sconces $60\text{ to }65\text{ inches}$ from the floor, spaced approximately $24\text{ to }30\text{ inches}$ apart over a console table.
- Mirror Accentuation: Flank an oversized round or arched wall mirror with two vertical linear sconces to bounce light back into the entryway.
- Console Lamp Pairing: Complement sconces with a dimmable stone or ceramic table lamp ($2700\text{K}$) placed on the console surface for soft, eye-level illumination.
- Functional Benefit: Provides focused visibility for dropping keys, checking mail, or grooming before leaving the house.
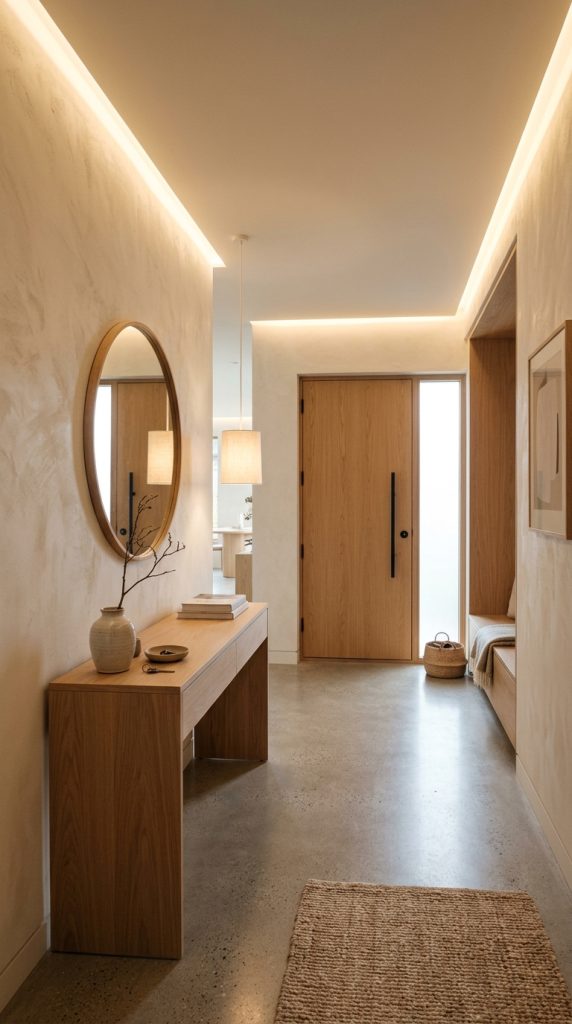
5. The Recessed Cove & Concealed Ceiling Glow
For minimalist homes, architectural cove lighting conceals LED light sources inside ceiling recesses, casting a indirect glow across the ceiling plane.
Technical Specs & Structural Installation
- Cove Architecture: Drop-ceiling perimeter channels or custom drywall soffits with an integrated $2\text{-inch}$ light lip.
- LED Strip Metrics: High-CRI ($90+$) flexible COB LED light strips ($2700\text{K}$) yielding $400\text{ to }600\text{ lumens per linear foot}$.
- Visual Atmosphere: Creates a halo effect that elevates the ceiling visually while eliminating direct bulb glare.
- Integration Option: Combine cove lighting with a minimalist center accent pendant for dual lighting control.
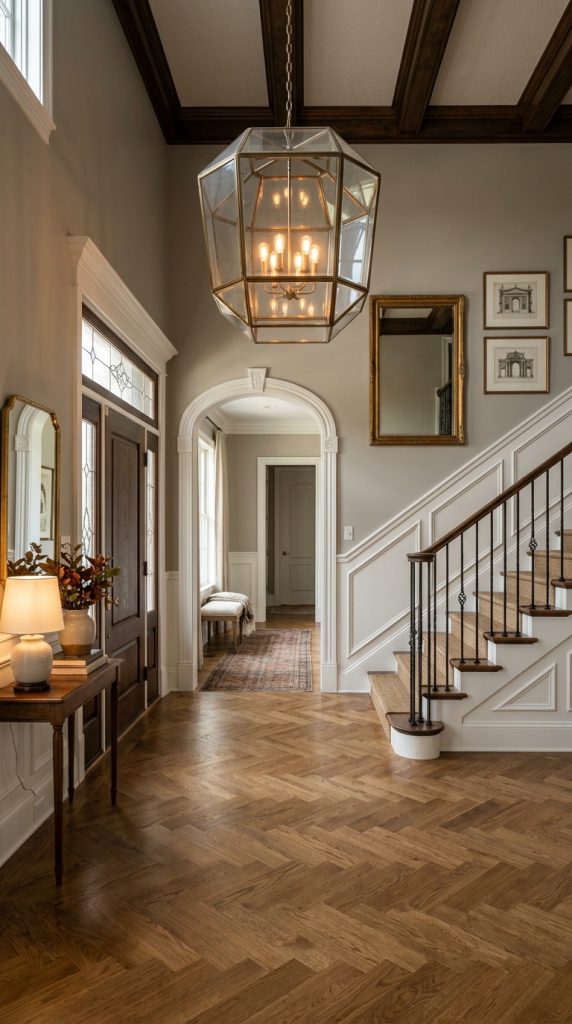
6. The Industrial Brass Lantern for Traditional & Transitional Halls
A classic geometric glass-and-metal lantern pendant brings timeless structure, clean sightlines, and inviting warmth to traditional, farmhouse, or transitional entryways.
Technical Specs & Structural Installation
- Lantern Geometry: Square, hexagonal, or spherical open-frame cages constructed from antique brass, oil-rubbed bronze, or polished nickel.
- Exposed Bulbs: Utilizes clear glass sleeve inserts enclosing exposed LED Edison filaments ($2400\text{K to }2700\text{K}$) for a warm vintage look.
- Unobstructed Sightlines: Open glass panels allow light to pass through freely, keeping narrow foyers visually open.
- Architectural Pairing: Complements hardwood floors, traditional wainscoting, and classic front entry doors with glass transoms.
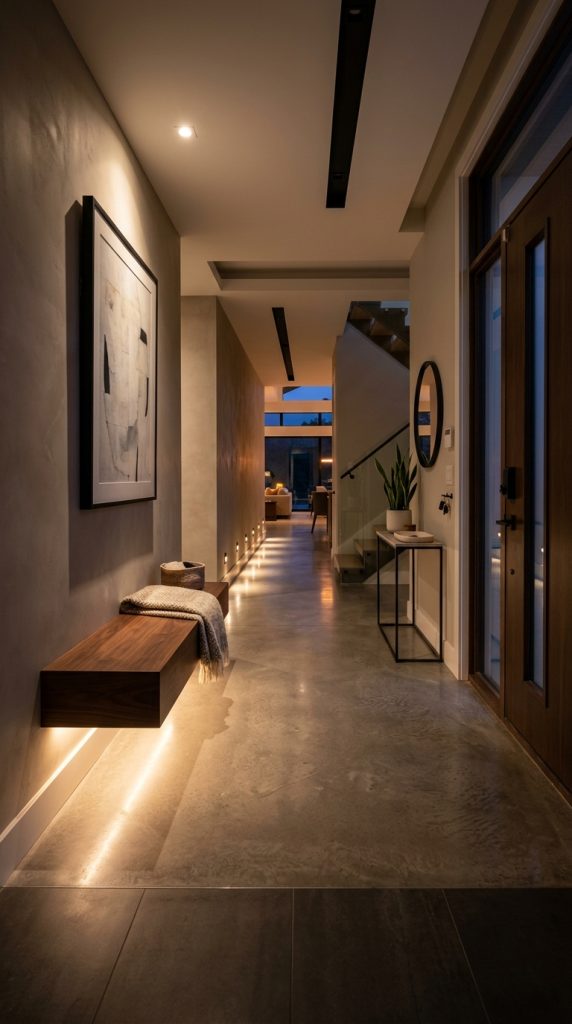
7. The Floor-Level Under-Cabinet & Step Lighting Path
Adding low-level architectural step and under-cabinet lighting creates safe navigation paths for evening arrivals while adding subtle sophistication.
Technical Specs & Structural Installation
- Under-Console Glow: Install indirect LED channels under floating entryway benches or console tables, washing light down toward the floor.
- Staircase Step Recesses: Mount mini recessed LED step lights $12\text{ inches}$ above staircase treads along the entry wall.
- Automation Control: Pair low-level lighting with smart motion sensors or automated timers to activate low-intensity night paths ($2200\text{K}$) automatically at dusk.
- Safety & Style: Eliminates the need to turn on harsh overhead lights late at night.
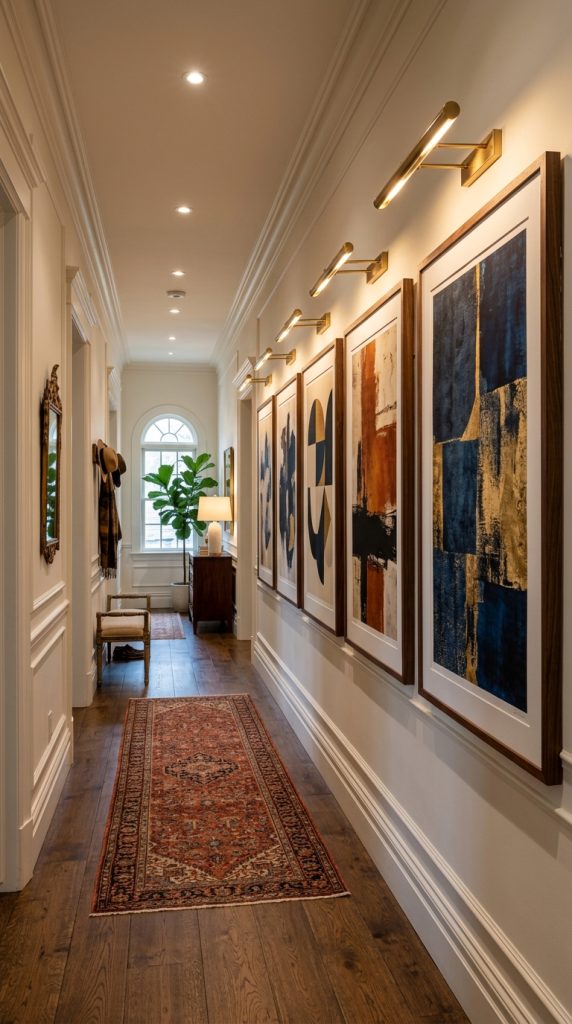
8. The Dramatic Picture Light & Gallery Wall Lighting
Transform an entryway hallway into an art gallery by installing dedicated picture lighting above framed art, photography collections, or textured tapestries.
Technical Specs & Structural Installation
- Picture Light Proportion: Select slim picture light bars that measure approximately $1/2\text{ to }2/3$ the width of the artwork frame beneath them.
- Color Rendering Index (CRI): Use high-CRI ($95+$ CRI) LED fixtures to ensure artwork colors render with accurate vibrancy.
- Placement Geometry: Position light arms at a $30\text{-degree}$ projection angle to prevent glare on glass-framed prints.
- Wall Presence: Converts long entry corridors into engaging visual pathways that draw guests into the rest of the home.
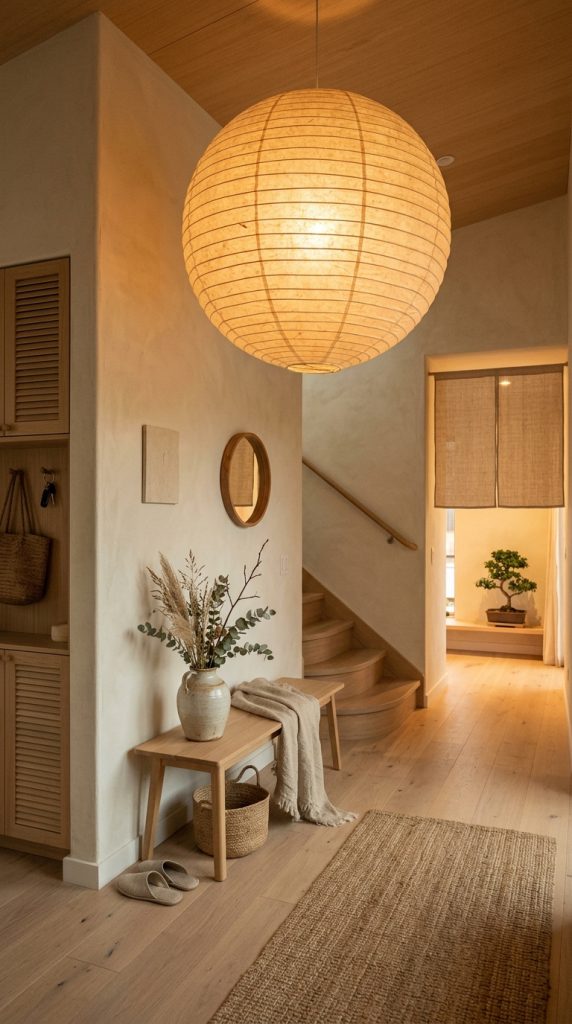
9. The Modern Japandi Paper Lantern & Natural Fiber Pendant
Bringing organic warmth and muted light diffusion, large paper, woven rattan, or linen drum pendants fit seamlessly into Japandi, Scandinavian, and organic modern entryways.
Technical Specs & Structural Installation
- Material Palette: Handcrafted Washi paper, woven bamboo, natural rattan, or slubbed Belgian linen diffusers.
- Light Quality: Diffuses bulb glare into a soft, ambient glow that warms cool minimalist plaster and wood entryways.
- Lightweight Advantage: Lightweight materials allow large-scale fixtures ($30\text{ to }40\text{ inches}$) to hang without requiring heavy-duty ceiling support boxes.
- Tactile Atmosphere: Softens sharp architectural lines, hard tile floors, and plain drywall entryways.
10. The Integrated Smart Scene Lighting System
A smart lighting setup allows homeowners to switch between vibrant daytime welcomes, cozy evening glows, and security modes at the touch of a button or voice command.
Technical Specs & Structural Installation
- System Mechanics: Smart wall dimmers, switch panels, or color-tunable LED smart bulbs connected via mesh protocols (Zigbee, Z-Wave, Matter).
- Scene Programming:
- Welcome Home Scene ($3000\text{K}, 100\%$ Brightness): Full ambient activation for daytime returns and hosting.
- Evening Ambiance Scene ($2400\text{K}, 30\%$ Brightness): Warm, dim glow across sconces and cove lighting for quiet nights.
- Away Security Scene: Scheduled randomized activations to simulate occupancy while traveling.
- Sensor Integration: Door-contact sensors automatically trigger entryway lights upon opening the front door after sunset.