In modern interior architecture and home design, square footage is one of the most valuable assets. Yet, the area beneath an indoor staircase—often referred to as the spandrel or under-stairs space—frequently remains underutilized, becoming a awkward visual void or a chaotic dumping ground. Transforming this structural cavity into a functional, beautifully designed zone is one of the most effective ways to elevate both the utility and aesthetic value of your home.
Whether you live in a compact urban apartment or a sprawling multi-level residence, utilizing the space under your stairs requires balancing structural integrity, ergonomics, spatial proportions, and material cohesion.
Here is an architectural, interior design, and step-by-step execution guide to 10 indoor staircase space use ideas, complete with technical mechanics, material selections, spatial workflows, and design guidelines.
Technical Fundamentals, Structural Prep & Ergonomic Planning
Before embarking on an under-stair transformation, evaluating load-bearing elements, clearances, moisture control, and electrical accessibility guarantees a seamless, safe integration.
1. Spatial Clearances & Ergonomic Thresholds
- Headroom Standards: Ensure a minimum clearance of $80\text{ inches}$ for walk-in spaces (such as micro powder rooms or home offices) near the highest riser point.
- Storage Depth Limits: Standard staircase widths range from $36\text{ to }42\text{ inches}$. Drawer systems built into under-stair cavities should utilize full-extension heavy-duty slides rated for deep storage depth.
2. Utility & Mechanical Considerations
- Electrical Outlets: Plan dedicated electrical lines before closing drywall for built-in desks, wine coolers, or reading nook accent lighting.
- Ventilation: Enclosed spaces, such as pet houses or wine displays, require hidden passive vents or active fans to manage air circulation and prevent heat buildup.

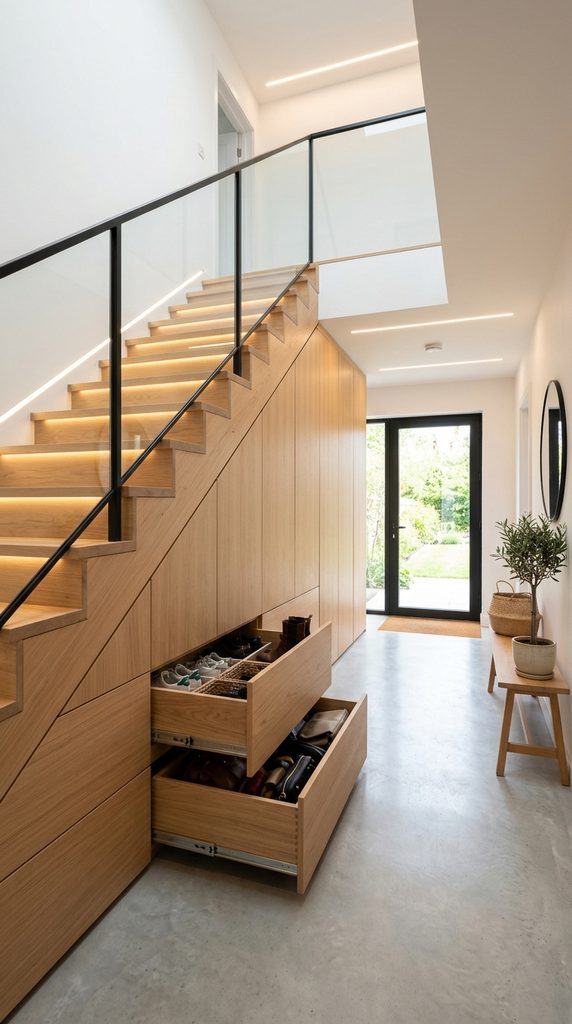
1. Bespoke Pull-Out Under-Stair Storage Cabinets
Eliminate clutter with custom modular pull-out drawers and angled cabinets that follow the exact pitch of your staircase.
Technical Specs & Execution Workflow
- Core Components: $0.75\text{-inch}$ cabinet-grade birch plywood, heavy-duty full-extension ball-bearing drawer slides (rated for $100\text{ to }200\text{ lbs}$), soft-close hinges, and custom MDF or hardwood door fronts.
- Assembly Mechanics: Frame individual sliding vertical pantries or horizontal drawers fitted precisely to the diagonal staircase pitch. Use push-to-open hardware for a handle-free, minimalist facade.
- Functional Integration: Perfect for organizing footwear, seasonal coats, luggage, or household utility supplies directly near the main entryway.
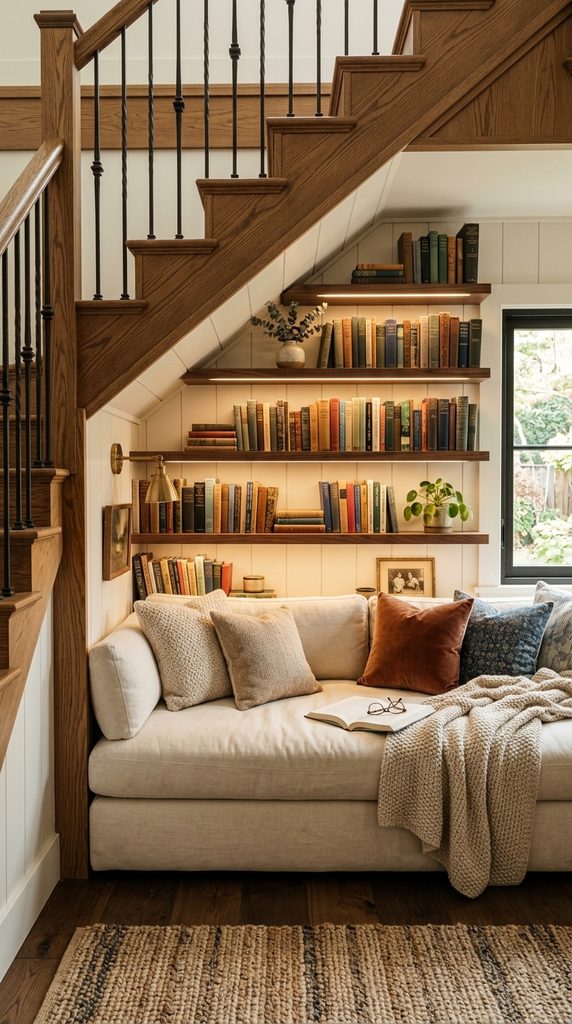
2. Cozy Reading Nook with Built-In Daybed and Library
Transform a cold architectural niche into an inviting sanctuary featuring a cushioned daybed, floating bookshelves, and warm accent lighting.
Technical Specs & Execution Workflow
- Core Components: Custom wooden bench frame, high-density foam mattress pad wrapped in durable upholstery fabric, integrated LED strip channels, and floating hardwood bookshelves.
- Assembly Mechanics: Build a sturdy bench frame anchored directly into wall studs. Line the interior diagonal wall with custom-fit recessed shelving.
- Lighting & Ergonomics: Install warm ($2700\text{K}$) dimmable directional reading spotlights into the overhead staircase soffit, completing the nook with plush throw pillows.
3. Sophisticated Glass-Enclosed Wine Cellar Display
For entertaining enthusiasts, converting the under-stair cavity into a climate-controlled, glass-fronted wine display creates a high-end architectural focal point.
Technical Specs & Execution Workflow
- Core Components: Tempered glass panels with matte black hardware, custom metal or hardwood bottle racks, LED ribbon lighting, and a ductless split wine cooling unit.
- Assembly Mechanics: Seal the internal cavity with a vapor barrier and moisture-resistant drywall. Install floor-to-ceiling glass enclosure doors fitted with rubber weather-stripping to maintain temperature.
- Aesthetic Focus: Mount acrylic or black steel wall pegs to suspend wine bottles horizontally, creating the visual effect of floating bottles against an accent tile or stone back wall.

4. Modern Compact Home Office Workstation
Maximize productivity by turning an awkward under-stair alcove into an ergonomic, space-saving home office workstation.
Technical Specs & Execution Workflow
- Core Components: Solid hardwood desk surface ($1.5\text{in}$ butcher block or walnut), cable management grommets, recessed upper shelving, and task lighting.
- Assembly Mechanics: Mount a heavy-duty wooden desktop surface at a standard ergonomic height of $29\text{ to }30\text{ inches}$. Install floating storage cabinets above to house printers, books, and stationery.
- Utility Routing: Conceal power strips, router hardware, and wire management channels along the inner rear wall for a clean, wire-free workspace.

5. Discreet Powder Room for Guests
If your staircase offers sufficient height and width, converting the under-stair void into a stylish half-bathroom maximizes functional home value.
Technical Specs & Execution Workflow
- Core Components: Compact wall-hung toilet, space-saving corner or shallow vanity sink, concealed plumbing lines, ventilation exhaust fan, and pocket door hardware.
- Assembly Mechanics: Route water supply lines, soil pipes, and ventilation ductwork through the floor and surrounding wall cavities. Utilize a space-saving pocket door or barn door to preserve exterior hallway clearance.
- Design Enhancement: Apply bold geometric wallpaper or floor-to-ceiling accent tiles to make the compact space feel intentionally designed and luxurious.

6. Luxury Indoor Garden and Zen Botanical Sanctuary
Bring nature indoors by designing a low-maintenance, gravel-lined indoor garden feature complete with lush greenery, potted plants, and ambient spotlights.
Technical Specs & Execution Workflow
- Core Components: Waterproof floor basin liner, decorative river stones, potted low-light tropical plants (e.g., Snake plants, ZZ plants, Pothos), driftwood, and full-spectrum LED grow lights.
- Assembly Mechanics: Construct a shallow raised timber or stone curb around the perimeter. Line the interior floor with a heavy-duty waterproof membrane to protect floorboards from moisture.
- Lighting Integration: Conceal upward-facing LED spotlights and full-spectrum grow lights beneath river rocks to cast dramatic leaf shadows upward onto the stair stringer.

7. Integrated Coffee Bar and Butler’s Pantry
Elevate your kitchen or dining area footprint by building an elegant coffee station or secondary butler’s pantry tucked neatly under the stairs.
Technical Specs & Execution Workflow
- Core Components: Quartz or granite countertop, upper open shelving, built-in mini beverage fridge or espresso machine, and decorative backsplash tile.
- Assembly Mechanics: Frame base cabinets to accommodate small appliances and power outlets. Tile the rear diagonal wall with zellige or subway tile to anchor the zone.
- Utility Integration: Route dedicated $20\text{-amp}$ electrical circuits to power high-draw appliances like espresso machines, grinders, or wine fridges safely.

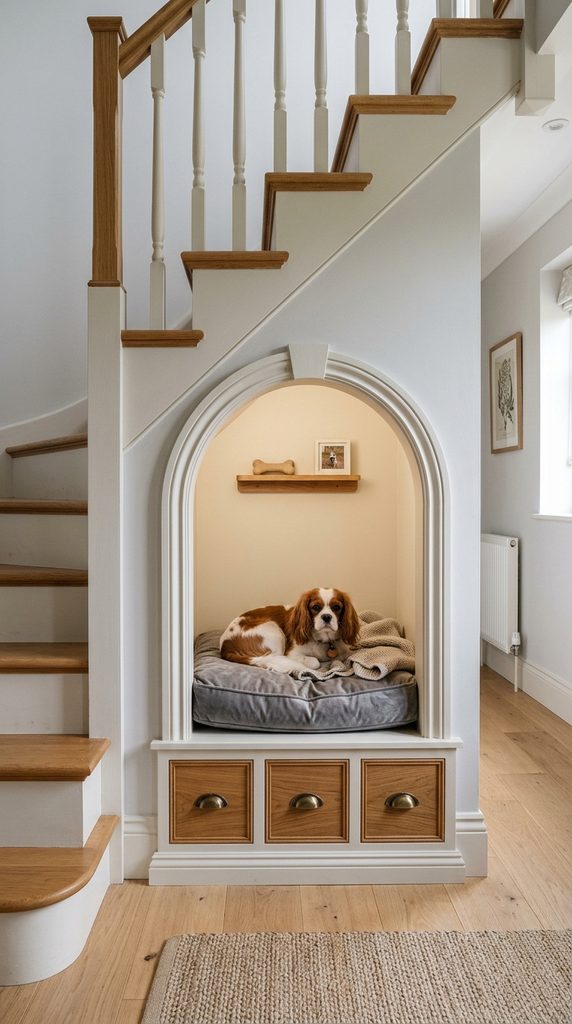
8. Built-In Pet Sanctuary or Dog House Nook
Give your furry family members a dedicated, cozy resting space that integrates seamlessly with your home’s cabinetry and interior architecture.
Technical Specs & Execution Workflow
- Core Components: Archway or custom door frame opening, washable interior wall paint, custom-fit plush pet bed, and integrated accessory storage drawers.
- Assembly Mechanics: Frame a miniature doorway or arched entrance into the lower under-stair wall. Insulate the interior space to soundproof the nook and keep it cozy.
- Finishing Detail: Install small slide-out drawers adjacent to the pet entrance to organize leashes, toys, grooming supplies, and food bowls out of sight.
9. Architectural Open-Concept Display Library & Art Gallery
Maintain an airy, light-filled aesthetic by constructing open-back geometric shelving that showcases books, ceramics, and sculptural art.
Technical Specs & Execution Workflow
- Core Components: Thick oak or walnut shelf planks, vertical metal support posts, and dimmable accent puck lights.
- Assembly Mechanics: Build asymmetrical open-back shelving units that follow the stair angle, allowing light to pass through from adjacent rooms.
- Styling Focus: Mix books stacked horizontally and vertically with ceramic vases, framed art, and trailing indoor plants to create a curated gallery feel.

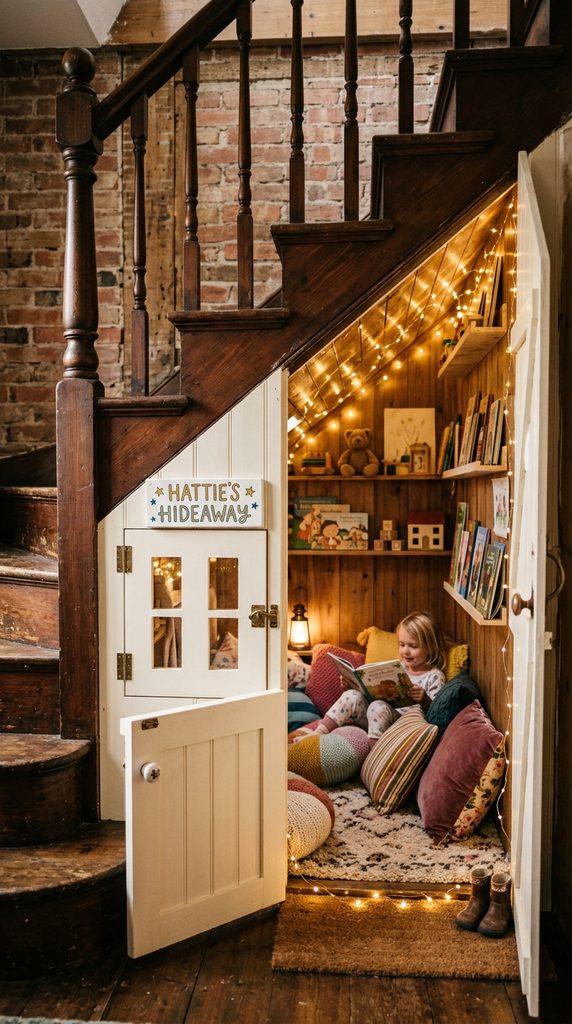
10. Kids’ Secret Play House and Creative Reading Den
Create an enchanting, private playroom tucked beneath the stairs, complete with a tiny entrance door, cozy play mat, and creative chalkboard wall.
Technical Specs & Execution Workflow
- Core Components: Dutch door or arched play entry, washable chalkboard paint wall, soft foam floor tiles, LED fairy lights, and fabric storage bins.
- Assembly Mechanics: Construct a safe, low-ceiling interior cavity free of sharp corners or exposed wiring. Install a half-door or Dutch door that permits parental supervision while feeling like a secret fort.
- Lighting & Safety: Illuminate the interior with cool-touch battery-operated or low-voltage LED string lights safely secured to ceiling joists.