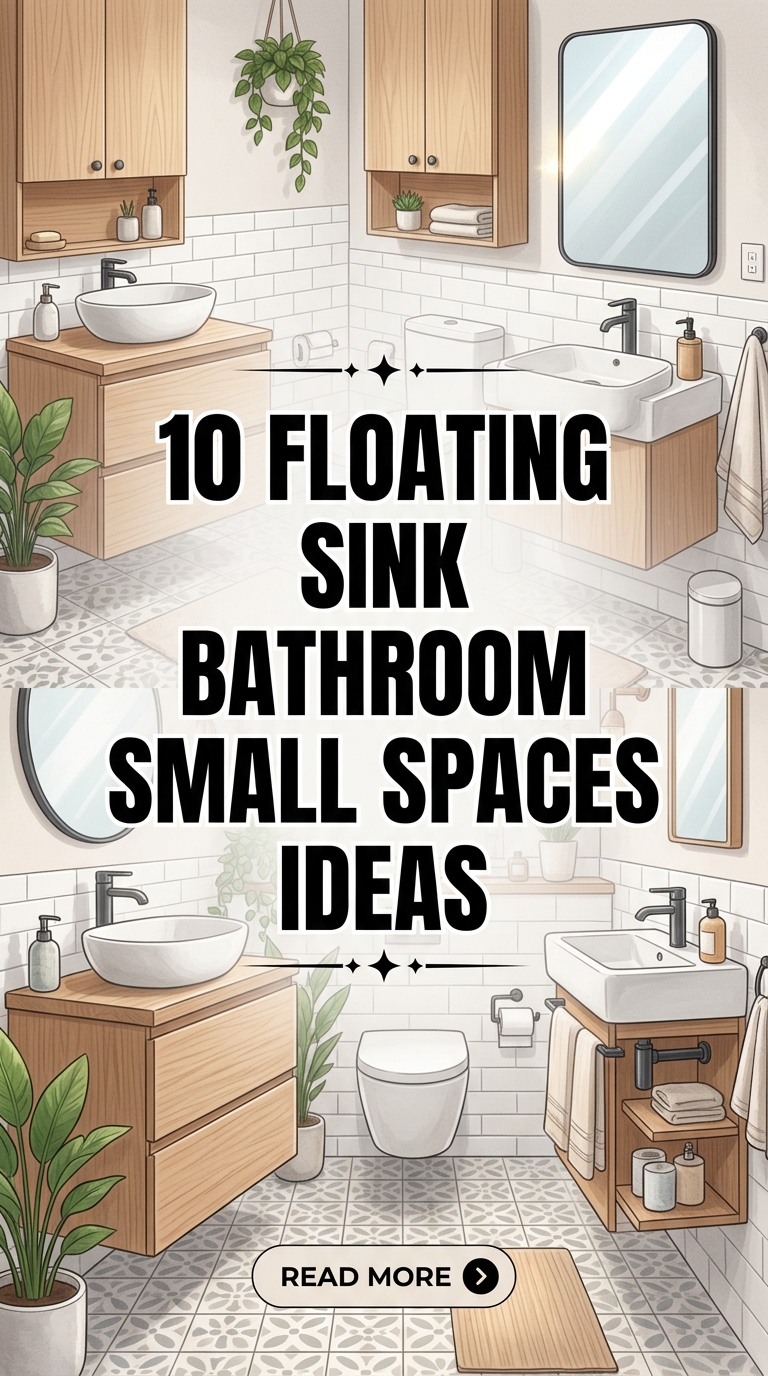
Designing a small bathroom or powder room presents a unique architectural challenge: how do you maximize functional utility without making the space feel cramped, cluttered, or dark? When floor square footage is at a premium, traditional floor-mounted vanities and pedestal sinks can instantly overwhelm a room. They block sightlines, consume valuable floor space, and create dark, inaccessible corners that make compact rooms feel even smaller.
Enter the floating sink.
By lifting the basin and vanity off the floor and anchoring it directly to the wall, floating sinks revolutionize small bathroom layouts. They create an uninterrupted expanse of floor space, instantly tricking the eye into perceiving a larger room. Beyond their spatial benefits, wall-mounted basins introduce a sleek, modern aesthetic that turns a functional necessity into an architectural highlight.
Whether you are remodeling a tiny powder room, an under-stairs half-bath, or an urban apartment master suite, here is an in-depth guide to ten sophisticated floating sink concepts designed to optimize small spaces.
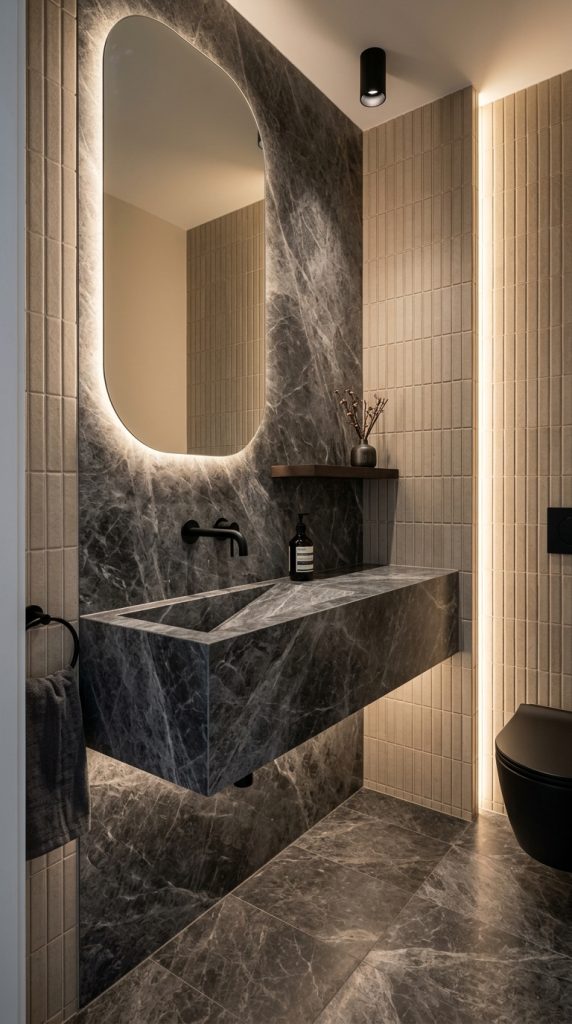
1. The Monolithic Solid-Stone Ramp Basin
When working with limited square footage, every element must make a strong visual statement. A monolithic solid-stone ramp basin combines the sink and countertop into a single, seamless block of stone, eliminating visual seams and creating a striking minimalist focal point.
Architectural & Spatial Advantages
- Seamless Integration: By carving a gently sloped ramp basin directly into a slab of marble, granite, or quartz, you eliminate the awkward crevices where water and grime collect around traditional drop-in sinks.
- Visual Weightlessness: Despite being crafted from heavy stone, wall-mounting the slab leaves the floor underneath entirely open. This balance of heavy material and open space creates a dramatic, modern contrast.
- Concealed Drainage: Ramp sinks typically feature a hidden slit drain at the back of the slope, hiding mechanical plumbing parts from view.
Design Tip: Pair a dark, heavily veined Calacatta or Nero Marquina marble ramp sink with a minimalist, wall-mounted matte black faucet. The stark contrast between the natural stone texture and the smooth hardware elevates the space instantly.
2. The Integrated Trough Sink with Under-Shelf Storage
For small shared bathrooms or guest powder rooms, an integrated trough sink offers an elongated basin that provides plenty of space without extending too far out into the walkway.
Architectural & Spatial Advantages
- Shallow Depth Profile: Trough sinks leverage horizontal length rather than deep projection. You can opt for a narrow $12\text{-inch}$ projection from the wall, keeping your central walkway completely clear.
- Dual-Faucet Capability: A wide trough sink can easily accommodate two wall-mounted faucets, allowing two people to use the basin simultaneously without installing a bulky double vanity.
- Slotted Open Storage: Adding a matching floating slatted wooden shelf several inches below the basin provides an airy spot to store rolled white towels or small baskets, keeping the floor visible below.

3. The Corner-Anchored Asymmetrical Basin
Unused corner space is a goldmine in ultra-compact powder rooms. A corner-anchored asymmetrical basin turns an awkward geometric angle into an intentional, space-saving design feature.
Architectural & Spatial Advantages
- Traffic Flow Optimization: Traditional sinks placed squarely on a flat wall can impede door swings or block narrow entryways. Placing the sink in the corner opens up the central floor area completely.
- Asymmetrical Counter Extensions: Look for designs where the basin is offset to one side, leaving a small, flat triangular deck on the opposite side to hold liquid hand soap, a ring dish, or a small vase.
- Ergonomic Angles: Facing diagonally into a corner gives your arms a wider range of motion without bumping into adjacent walls.

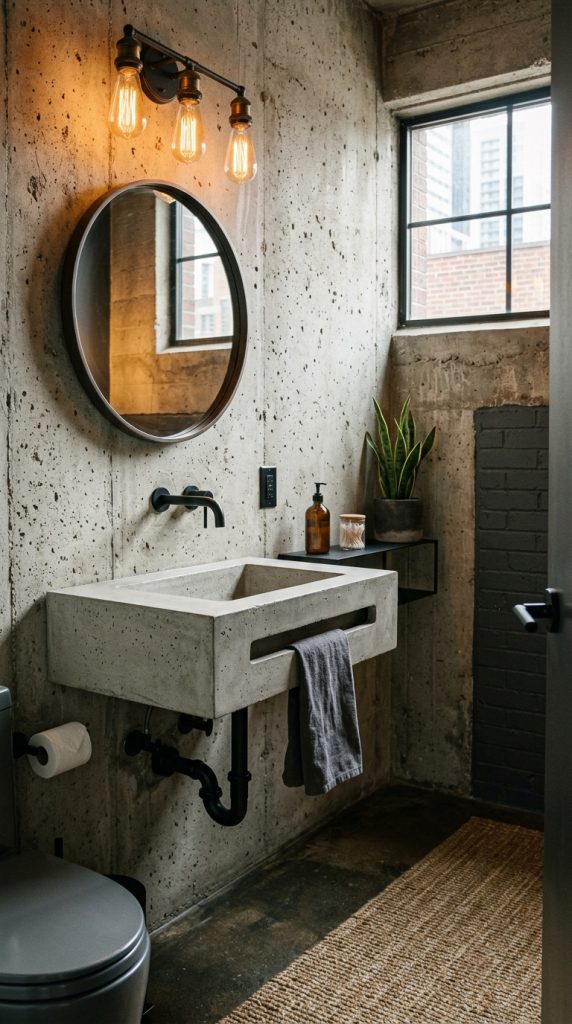
4. The Industrial Concrete Console with Integrated Towel Bar
Concrete brings a tactile, urban sophistication to modern interior spaces. An industrial concrete console blends the raw, architectural appeal of hand-poured cement with functional, space-saving hardware.
Architectural & Spatial Advantages
- Custom Cast Flexibility: Concrete can be custom-molded to fit exact micro-dimensions, making it ideal for narrow alcoves or irregular wall cutouts.
- Built-In Hardware: Modern concrete sink molds can integrate an open towel slot or metal bar directly into the front apron. This eliminates the need to drill additional wall space for a separate towel ring.
- Textural Depth: The subtle color variations and fine air bubbles inherent to concrete add warmth and tactile interest to monochromatic or white tile schemes.
5. The Warm Wood Slat Vanity with Vessel Basin
If you worry that floating fixtures might make a small bathroom feel cold or overly clinical, combining a slatted wood floating base with an organic ceramic vessel basin introduces rich natural warmth and touchable texture.
Architectural & Spatial Advantages
- Vertical Lines Extend the Space: Tambour or vertical wood slats draw the eye vertically, creating the optical illusion of higher ceilings in low-clearance bathrooms.
- Concealed Micro-Storage: Behind the wooden slats, a shallow push-to-open drawer can conceal toiletries, hair tools, and extra soap, keeping clutter off the countertop.
- Artisanal Contrast: Pairing a natural oak or walnut wooden base with a smooth, matte white oval vessel basin creates an inviting, spa-like contrast.

6. The Ultra-Slim Micro Powder Room Basin
When dealing with extreme space constraints—such as an under-the-stairs half-bath or a tiny city apartment powder room—a standard $18\text{-inch}$ deep sink simply won’t fit. The ultra-slim micro basin reduces projection to the absolute minimum required for handwashing.
Architectural & Spatial Advantages
- Micro Projection: With wall projections as narrow as $8\text{ to }10\text{ inches}$, these micro basins fit effortlessly into narrow hallways or tight closets converted into powder rooms.
- Side-Mounted Hardware: To achieve an ultra-thin depth, the faucet is mounted on the left or right side of the basin rather than behind it.
- Zero Floor Obstruction: Leaving the entire floor area open beneath the sink makes a tiny $15\text{-square-foot}$ room feel bright, open, and functional.

7. The Framed Brass Glass-Bottom Floating Console
For a look that exudes airy, boutique-hotel elegance, a framed brass floating console replaces bulky wooden cabinetry with slim, polished metal legs and transparent glass shelves.
Architectural & Spatial Advantages
- Maximum Light Reflection: Light passes freely through the open metal frame and glass surfaces, illuminating the wall and floor behind the vanity to maximize ambient brightness.
- Luxurious Framing: A polished brass, brushed gold, or chrome frame wraps around a white porcelain basin, acting like architectural jewelry against a tiled feature wall.
- Open Lower Tier: The open metal framework provides a dedicated shelf for display items—like folded linen towels, scented candles, or apothecary jars—without creating a heavy visual silhouette.

8. The Curved Semi-Recessed Wall Basin
Sharp edges and square corners can present a physical hazard in tight, narrow bathrooms where walkways are tight. A curved semi-recessed basin uses soft, rounded geometries to improve room ergonomics and movement.
Architectural & Spatial Advantages
- Impact Prevention: Softly rounded edges prevent painful bumps when navigating narrow pathways in a compact bathroom.
- Clever Projection Balance: A semi-recessed design allows a shallower floating countertop to host a deep, comfortable basin that extends slightly forward past the front edge of the counter.
- Organic Aesthetic: The gentle curves soften the harsh, boxy lines common in small bathrooms, creating a relaxed, welcoming environment.
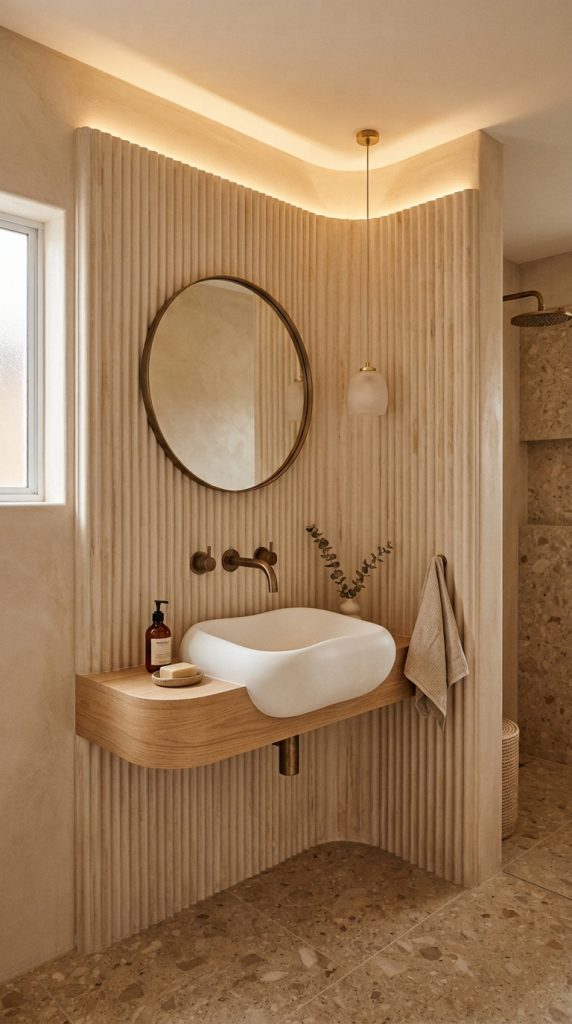
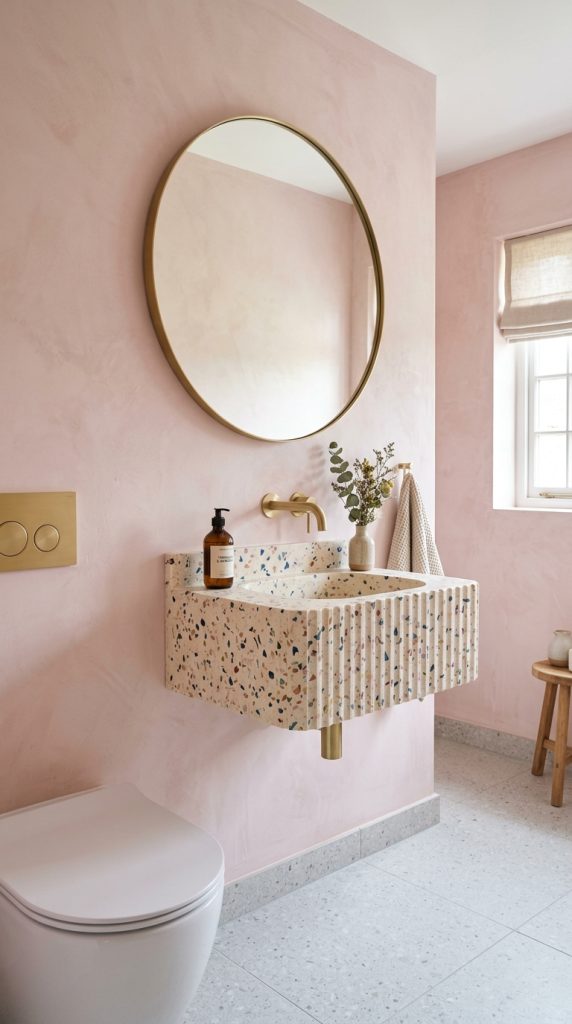
9. The Terrazzo Fluted Pedestal-Style Wall Mount
Terrazzo is enjoying a massive modern resurgence, bringing playful color, rich pattern, and artistic history to contemporary wet rooms. A terrazzo fluted wall-mounted unit pairs this vibrant composite material with a ribbed, sculptural texture.
Architectural & Spatial Advantages
- Visual Distraction: The speckled pattern of marble and quartz chips embedded in terrazzo breaks up flat surfaces, drawing the eye to the craftsmanship of the sink rather than the small size of the room.
- Fluted Textural Detail: A fluted or ribbed exterior apron casts soft shadows, creating vertical depth that makes compact walls appear taller and more dynamic.
- High Durability: Terrazzo is exceptionally non-porous and resistant to scratches and water stains, making it ideal for high-traffic powder rooms.
10. The Mirrored Back-Lit Floating Cubby Sink
Combining floating fixtures with strategic lighting and reflective surfaces creates the ultimate illusion of spatial expansion. The mirrored back-lit floating cubby sink integrates mirror panels and concealed LED illumination directly into the sink structure.
Architectural & Spatial Advantages
- Floating Shadow Box Effect: Installing a warm LED strip light underneath the floating sink casts a soft halo glow downward onto the floor tile, making the heavy sink unit look weightless at night.
- Reflective Storage Nook: An integrated open cubby lined with mirrored glass or polished metal reflects ambient light back into the room while providing a stylish nook for guest hand towels.
- Multi-Layered Lighting: Backlighting the sink provides low-glare night lighting, removing the need to turn on harsh overhead vanity lights during nighttime visits.
Architectural Installation Guidelines for Floating Sinks
While floating sinks offer incredible design and space-saving advantages, mounting heavy plumbing fixtures directly to a wall requires proper planning and structural execution. Keep these essential installation rules in mind during your remodel:
1. Structural Wall Blocking is Essential
Never attempt to mount a floating sink directly into standard drywall using basic wall anchors.
- Wood Blocking: During the framing phase, install heavy $2\times6\text{ or }2\times8\text{ inch}$ solid wood blocking horizontally between the wall studs behind the drywall where the sink will be anchored.
- Steel Support Brackets: For heavy natural stone, concrete, or terrazzo sinks, install heavy-duty concealed steel L-brackets directly to the wall studs before tiling.
2. Strategic Plumbing Placement & Trap Selection
Because the area underneath a floating sink is entirely open to view, your plumbing rough-ins must be executed with meticulous neatness:
- Decorative Bottle Traps: Replace cheap plastic P-traps with polished metal bottle traps in finishes that match your faucet (such as matte black, brushed brass, or chrome).
- In-Wall Plumbing Rough-In: Hide water supply lines inside the wall cavity so that only clean, decorative metallic connections extend outward to the fixture.
3. Tile the Entire Wall First
For a clean, professional finish, tile the entire feature wall from floor to ceiling before mounting the floating sink and hardware. Mounting the basin on top of finished tile creates clean lines, improves water resistance, and avoids awkward, irregular tile cuts around the back of the sink.


