The kitchen is the undisputed heart of the home—a sanctuary where daily rituals unfold, culinary creativity takes root, and family and friends gather. In contemporary residential architecture, kitchen design has evolved beyond pure utility into a premier canvas for self-expression, spatial harmony, and high-end craftsmanship.
Designing an exceptional kitchen requires balancing ergonomics, lighting layout, material performance, and architectural flow. Whether planning a complete gut renovation or refining cabinetry details, integrating thoughtful spatial concepts turns an ordinary cooking area into a luminous center of living.
Here is an architectural guide to ten inspirational kitchen design ideas, complete with material combinations, spatial configurations, lighting layouts, and styling strategies.
Architectural Rules for Designing High-Performance Kitchens
To ensure your kitchen achieves long-lasting efficiency while exuding polished sophistication, adhere to these foundational design principles:
- Honor the Work Triangle Ergonomics: Maintain an unobstructed pathway between the primary work zones—the refrigerator, the cooking range, and the primary sink ($4\text{ to }9\text{ feet}$ between each point).
- Layer Your Lighting Strategy: Combine ambient ceiling illumination, task lighting under upper cabinets, and decorative pendant fixtures above islands or dining bars to create dimension and function.
- Prioritize High-Performance Surfaces: Select counter materials that stand up to daily heat, scratching, and staining—such as quartz, quartzite, or porcelain slabs—without sacrificing visual warmth.
- Hide Clutter with Concealed Storage: Incorporate full-height pantry towers, appliance garages with pocket doors, and deep pull-out drawers to maintain pristine counter surfaces.
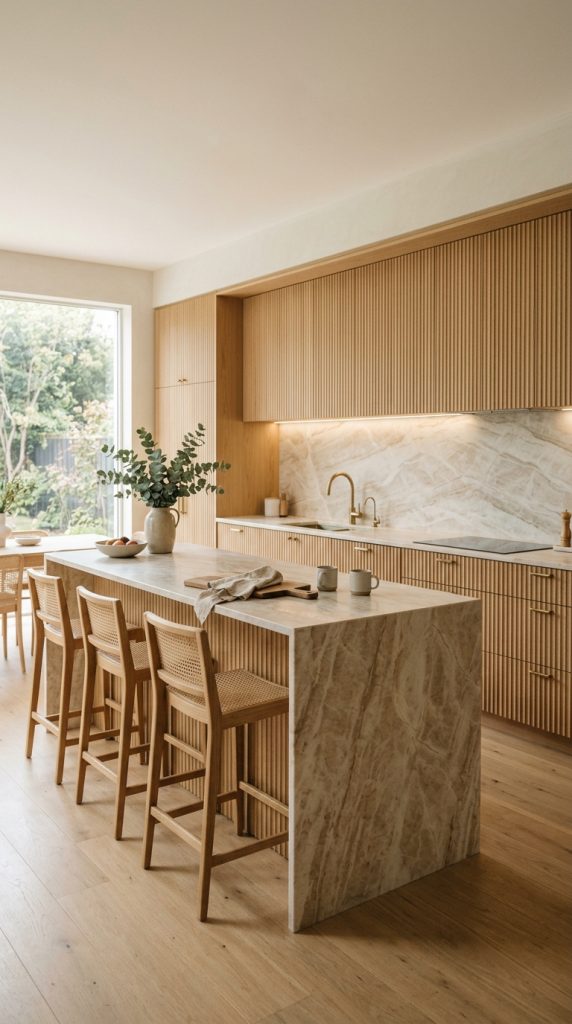
1. The Warm Minimalist Kitchen with Fluted Wood & Quartzite
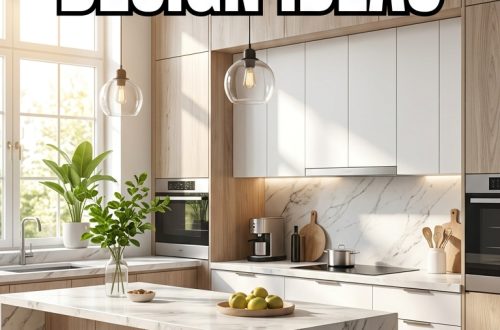
Blending Scandinavian simplicity with Japanese calm, warm minimalist kitchens replace stark white walls with organic wood textures, soft neutral stone, and continuous handleless lines.
Material Specs & Architectural Layout
- Cabinetry Finish: Flat-panel natural white oak or blonde ash cabinetry featuring vertical fluted details on the island base.
- Countertops & Backsplash: Continuous waterfall slab of Taj Mahal quartzite featuring warm beige veins running uninterrupted from counter to full-height backsplash.
- Hardware & Fixtures: Brushed champagne bronze wall-mounted faucet and touch-latch push-to-open cabinet doors.
Design Tip: Extend stone counter slabs continuously up the wall to eliminate grout lines, creating a sleek, easy-to-clean architectural focal point.
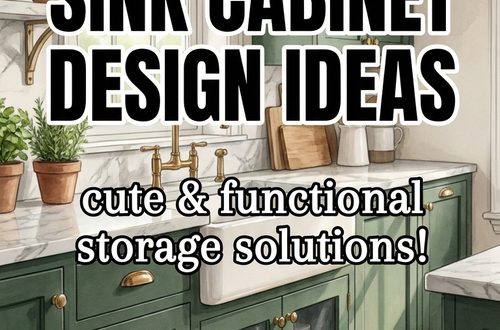
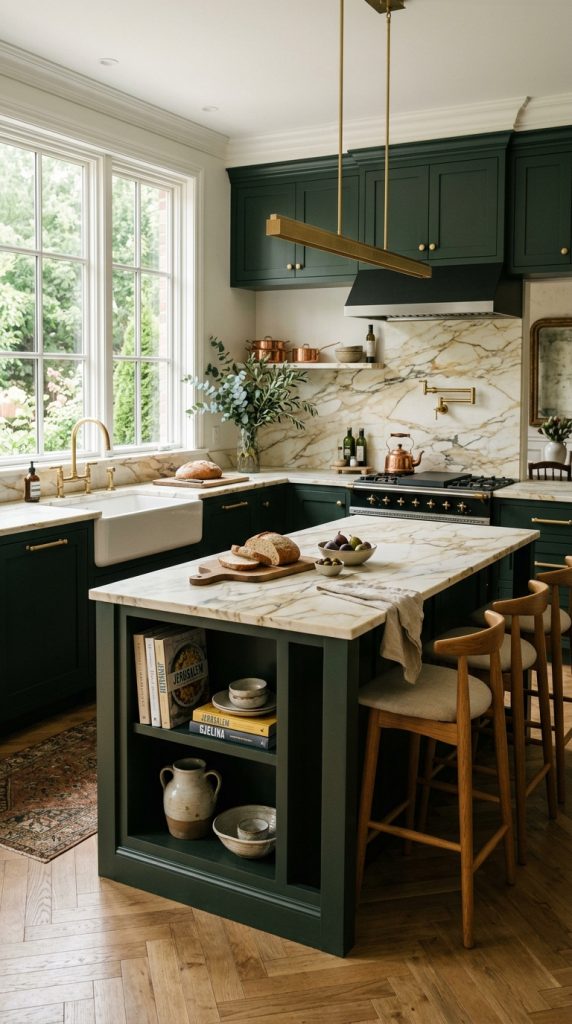
2. The Moody Dark Green & Brushed Brass Statement Kitchen
Infuse rich drama and tailored elegance into your culinary space by combining deep forest or sage green cabinetry with brushed brass hardware.
Material Specs & Architectural Layout
- Cabinetry Finish: Deep forest green (Eucalyptus or Hunter Green) shaker or narrow-frame cabinets in a durable satin finish.
- Countertops & Backsplash: Calacatta Gold marble or engineered quartz with bold gold and grey veining.
- Hardware & Fixtures: Solid brushed brass cup pulls, knurled knobs, and a matching arch bridge faucet.
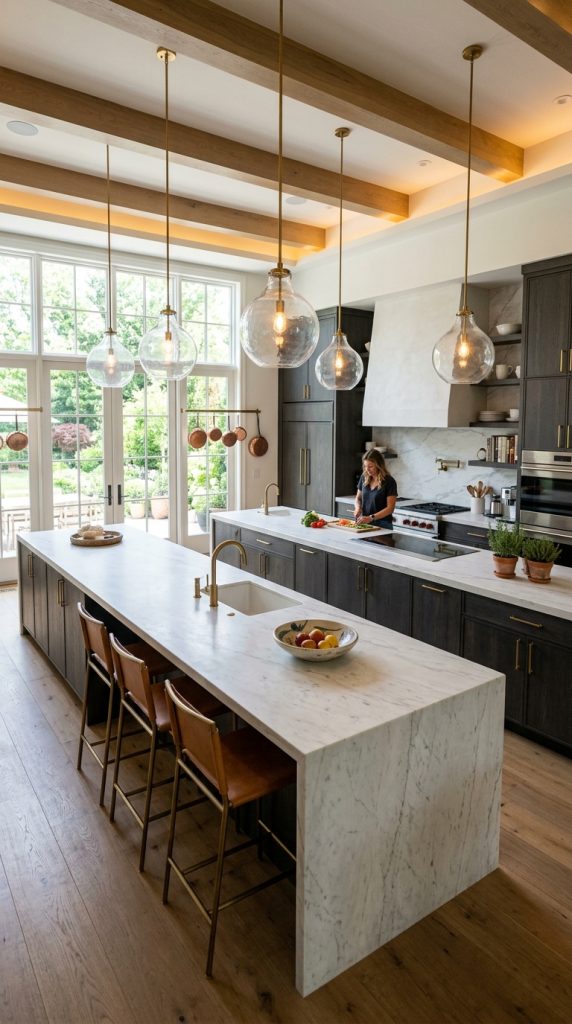
3. The Double-Island Layout for Grand Entertaining
For sprawling floor plans and open-concept living spaces, twin parallel kitchen islands separate prep and cooking zones from social entertainment areas.
Material Specs & Architectural Layout
- Functional Zoning: Island One serves as the working prep zone with a undermount sink, dishwasher, and trash pull-outs. Island Two operates strictly as a social bar with counter seating.
- Cabinetry Finish: Charcoal stained oak or midnight navy base units topped with thick honed marble or white quartz slabs.
- Lighting Integration: Pair of dramatic oversized blown-glass or woven rattan pendant lights suspended over the secondary seating island.
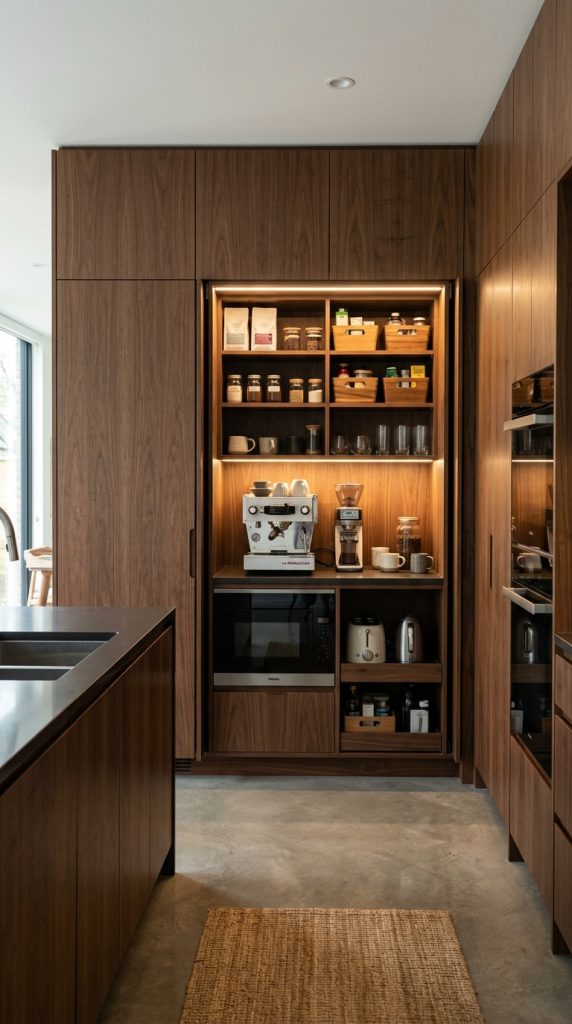
4. The Hidden Pantry & Secret Appliance Garage
Keep main prep areas completely clear of appliances by integrating flush-mounted hidden pocket doors that open into a concealed scullery pantry.
Material Specs & Architectural Layout
- Concealed Doorways: Cabinetry panel doors designed to look like continuous wall millwork, opening on heavy-duty pivot slides to reveal a secondary prep pantry.
- Internal Storage: Built-in appliance stations for coffee makers, toaster ovens, and blenders with internal power outlets.
- Visual Result: Keeps counters $100\%$ free of small appliance clutter while preserving immediate access during morning routines.
5. The European-Inspired Two-Tone Cabinet Design
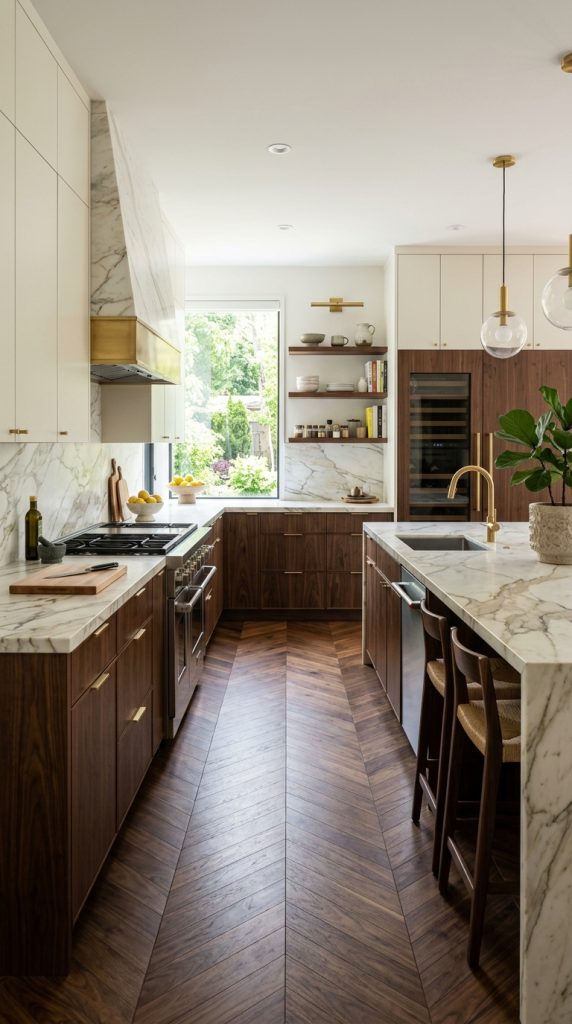
Inject dynamic visual rhythm into your home by using two distinct cabinet colors or finishes between upper and lower cabinetry runs.
Material Specs & Architectural Layout
- Color Balance: Darker, grounding tones (such as deep walnut, matte black, or navy) on base cabinets, paired with light ivory, cream, or natural oak on upper wall cabinets.
- Spatial Illusion: Keeps lower cabinets visually anchored while light upper cabinets reflect illumination, making ceiling heights feel taller.
- Flooring Pairing: Pairs beautifully with wide-plank oak flooring or pale chevron parquet wood floors.
6. The Industrial Metropole with Crittall Glass Dividers
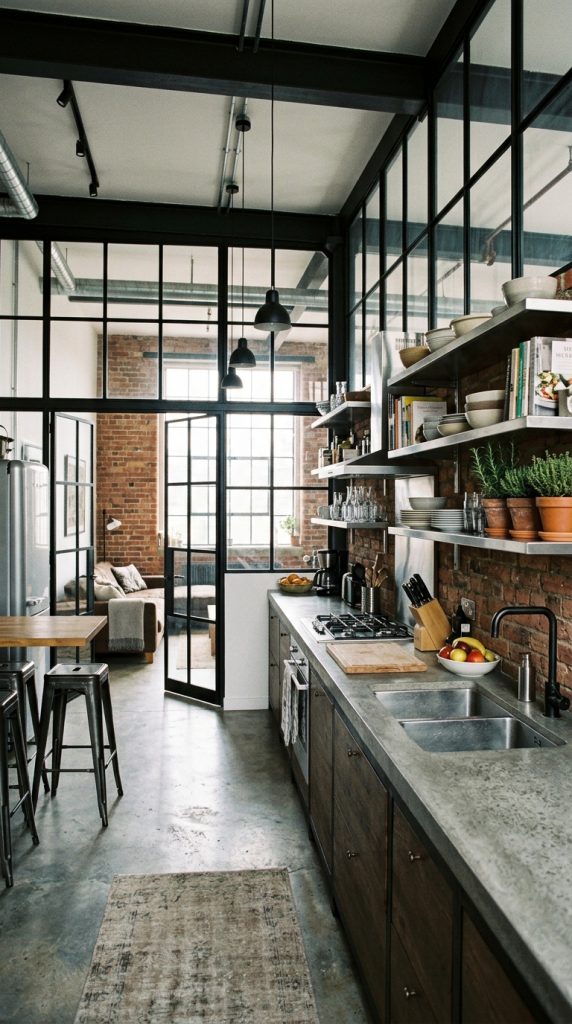
Define your kitchen footprint while maintaining open-concept light flow using black steel-framed Crittall glass partition screens.
Material Specs & Architectural Layout
- Partition Framing: Matte black aluminum or steel grid framing with clear or reeded safety glass panes.
- Cabinetry & Surfaces: Matte black flat-panel cabinetry paired with concrete-look quartz countertops and open stainless steel shelving.
- Lighting Integration: Exposed filament bulb track lighting or minimalist linear LED suspensions.
7. The Coastal Cottage with Slab Stone Sink & Open Shelving
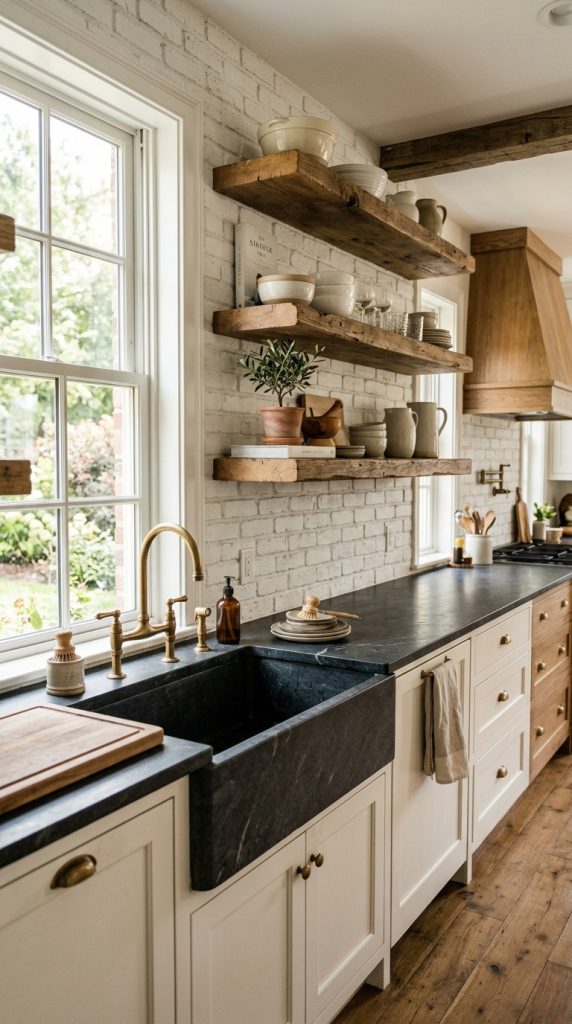
Embrace organic warmth and informal charm by replacing heavy upper cabinetry with thick timber open shelves and an integrated apron-front stone sink.
Material Specs & Architectural Layout
- Sink Architecture: A massive apron-front farmhouse sink carved out of soapstone, marble, or fireclay.
- Open Shelving: Thick reclaimed oak floating shelves supported by iron brackets, displaying curated ceramic pottery, glassware, and cookbooks.
- Color Palette: Crisp sea-salt white, soft duck-egg blue, natural raw timber, and warm nickel accents.
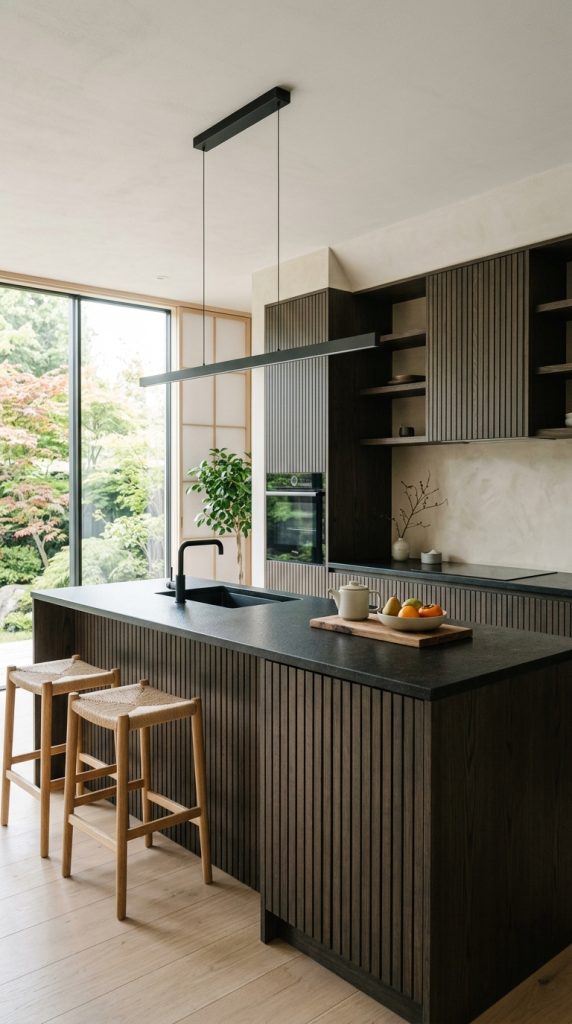
8. The Japandi Slatted Wood & Black Granite Sanctuary
Focusing on tactile serenity, Japandi kitchens feature dark tactile stone paired with slender vertical timber slats.
Material Specs & Architectural Layout
- Cabinetry Details: Blackened oak or dark charcoal flat-panel cabinets featuring slender vertical slats for tactile depth.
- Counter Surfaces: Leathered black granite or dark slate countertops that resist fingerprints while providing soft texture.
- Minimalist Accents: Integrated finger pulls, minimalist black linear pendant bars, and ceramic bonsai display niches.
9. The Bold Calacatta Viola Marble Drama Kitchen
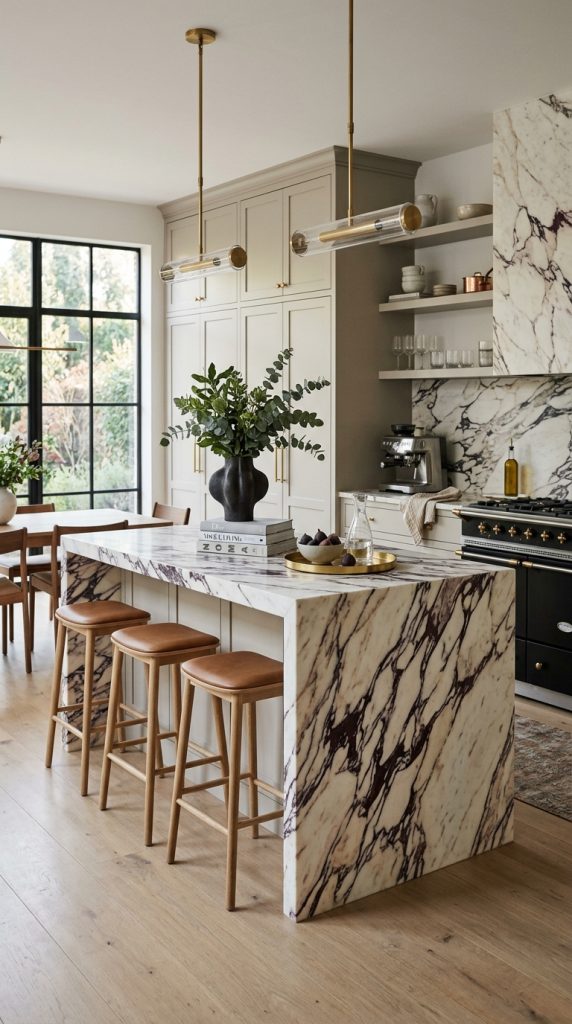
For homeowners who desire a high-fashion, art-forward aesthetic, Calacatta Viola marble featuring deep cabernet and violet veining creates an unforgettable centerpiece.
Material Specs & Architectural Layout
- Stone Application: Full-waterfall central island, floating stone range hood cover, and matching full-height backsplash.
- Cabinet Pairing: Neutral plaster-toned or soft grey-beige (greige) cabinetry that allows the rich purple veining of the stone to shine as the hero feature.
- Hardware Pairing: Polished nickel or unlacquered brass hardware that acquires a subtle patina over time.
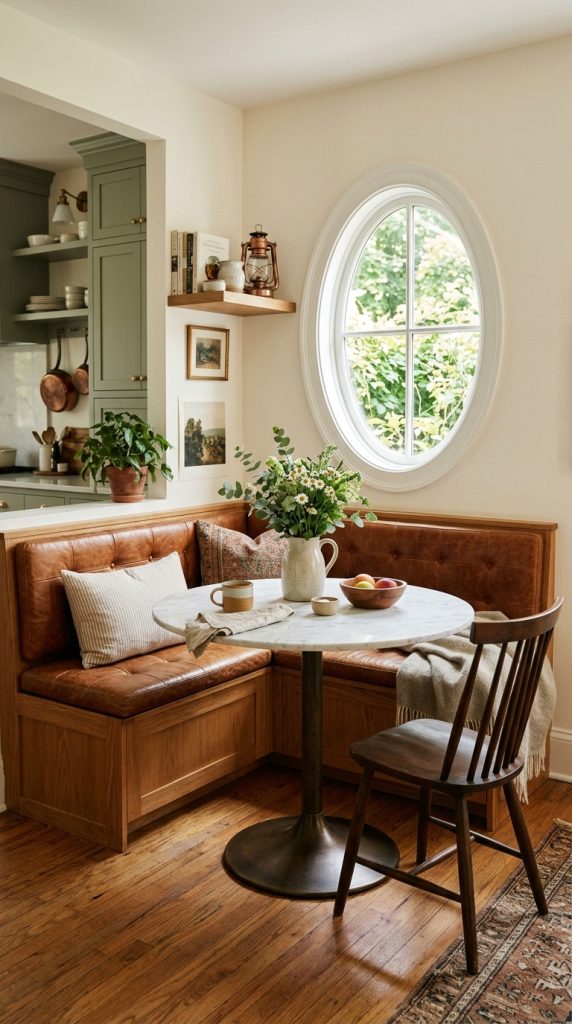
10. The Sunlit Breakfast Nook & Banquette Integration
Maximize kitchen square footage by building a cozy custom banquette seating corner with built-in drawer storage directly adjacent to the prep zone.
Material Specs & Architectural Layout
- Banquette Construction: L-shaped or U-shaped built-in bench seating upholstered in stain-resistant performance leather or woven linen fabric.
- Table & Lighting: Round marble or solid oak pedestal dining table paired with a low-slung sculptural pendant fixture.
- Storage Bonus: Lift-up bench seats or deep pull-out drawers built into the banquette base for extra linens and seasonal cookware.