Designing a contemporary kitchen requires visualizing how light, materials, spatial proportions, and three-dimensional textures interact before breaking ground. 3D kitchen design bridges the gap between two-dimensional floor plans and physical reality. By leveraging volumetric planning, spatial layering, textured surfaces, and realistic light rendering, 3D modeling transforms ordinary kitchens into immersive architectural masterpieces.
When planning a kitchen with three-dimensional depth, the focus shifts from flat surfaces to how materials project into space—utilizing fluted millwork, cantilevered islands, recessed niches, and multi-layered lighting grids.
Here is an architectural guide to ten 3D kitchen design ideas, complete with spatial configurations, material specs, depth cues, and detailed rendering prompts.
Foundational Rules for 3D Spatial Planning in Kitchens
To execute a high-impact three-dimensional kitchen concept, apply these core spatial rendering and architectural rules:
- Emphasize Volumetric Layering: Avoid flat continuous surfaces. Stagger upper cabinetry depths, project island overhangs, and recessed task niches to create strong shadow lines and spatial dimension.
- Integrate Tactile 3D Textures: Incorporate surfaces with physical depth—such as tambour wood slating, ribbed cabinetry, chiselled stone edges, or hand-molded Zellige tiles—to catch light at varying angles.
- Establish a Three-Tier Lighting Grid: Model ambient overhead illumination, directional task lighting, and concealed accent LED strips behind floating shelves or under island bases to exaggerate spatial depth.
- Optimize Traffic Flow Volumes: Ensure major circulation paths maintain a minimum width of $42\text{ to }48\text{ inches}$ between opposing cabinet faces, preserving comfortable movement in 3D spatial simulations.
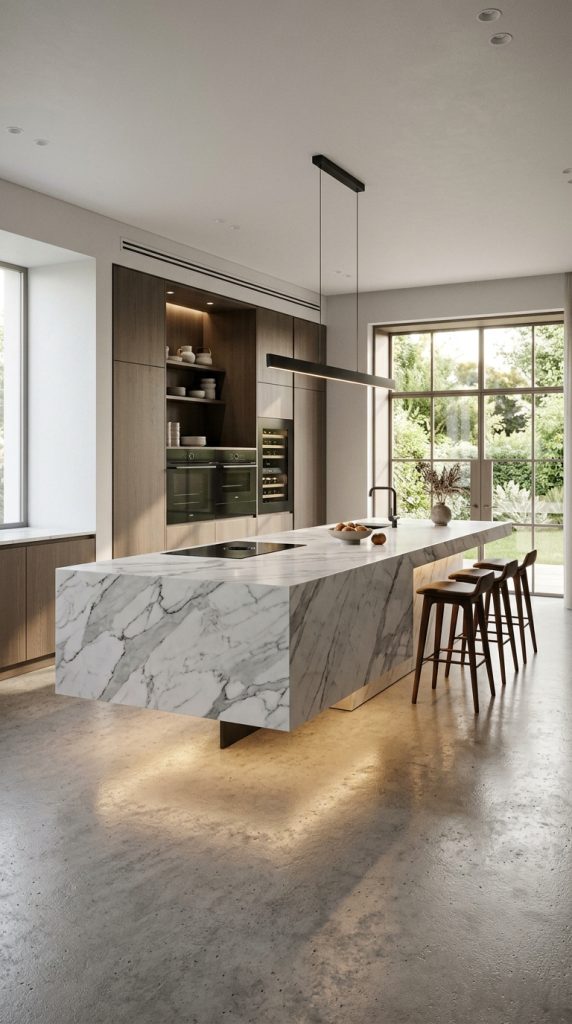
1. The Cantilevered Floating Island with Under-Glow Lighting
Defying traditional gravity-bound cabinetry, a cantilevered 3D floating island extends outward over a recessed base, creating an airy, weightless aesthetic enhanced by indirect floor illumination.
Spatial Configuration & Material Specs
- Structural Framing: Steel-reinforced internal support armature allowing a $3\text{-to}-4\text{-foot}$ stone countertop overhang with zero visible support legs.
- Material Palette: Honed Calacatta marble slab wrapping the island top and sides, set against a recessed dark charcoal plinth base.
- 3D Lighting Effect: Continuous concealed warm-white ($2700\text{K}$) LED strip channels installed beneath the floating edge to cast a soft gradient pool of light across the floor.
Design Tip: A cantilevered island structure opens up sightlines, making compact open-plan kitchens feel significantly larger in three-dimensional space.
2. The Ribbed Tambour & Fluted Wood Cabinetry Wall
Injecting physical texture into flat vertical planes, fluted wood and tambour millwork create a dynamic play of light and shadow across cabinet facades.
Spatial Configuration & Material Specs
- Surface Geometry: Slender, semi-circular wood ribs ($0.75\text{-inch}$ width) applied vertically across full-height pantry walls and island bases.
- Material Selection: Natural white oak or rich walnut with a matte clear protective finish.
- Visual Dimension: The repeating vertical ridges catch ambient daylight, creating natural shadow gradients that soften large wall expanses.

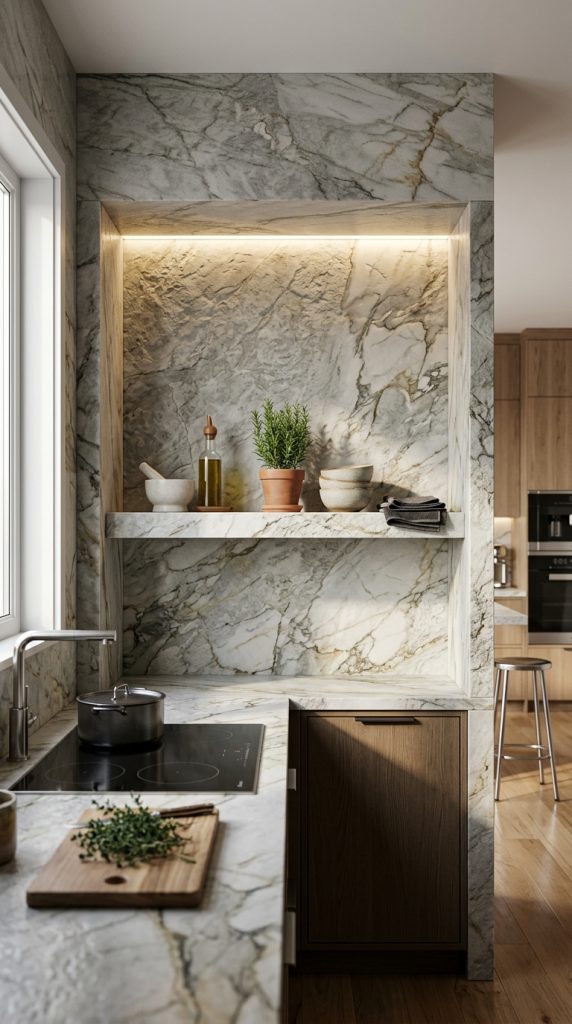
3. The Recessed Niche Backsplash with Integrated Floating Shelves
Replacing standard wall-to-wall upper cabinets with a deeply recessed backsplash niche creates structural depth while providing functional prep storage.
Spatial Configuration & Material Specs
- Architectural Depth: A $6\text{-inch}$ deep niche carved directly into the perimeter wall framework above the cooktop or main counter.
- Material Continuity: Line the internal niche walls with the same quartz or quartzite slab as the counter for a seamless, sculpted finish.
- Shelving Accent: A thick $2\text{-inch}$ floating stone or timber shelf mounted inside the niche, illuminated by concealed top-down LED puck lights.
4. The Multi-Tiered Dual-Level Prep and Dining Island
A multi-tiered 3D island breaks a massive single slab into functional step-down zones, accommodating simultaneous food preparation and seated dining.
Spatial Configuration & Material Specs
- Elevation Change: A $36\text{-inch}$ high counter-height prep zone stepping down to a $30\text{-inch}$ table-height dining surface, or stepping up to a $42\text{-inch}$ raised bar.
- Material Contrast: Pair a thick $3\text{-inch}$ waterfall quartzite prep counter with an attached solid smoked oak dining tabletop anchored perpendicular to the main block.
- Spatial Hierarchy: Clearly demarcates messy culinary prep areas from clean social guest spaces without physical walls.

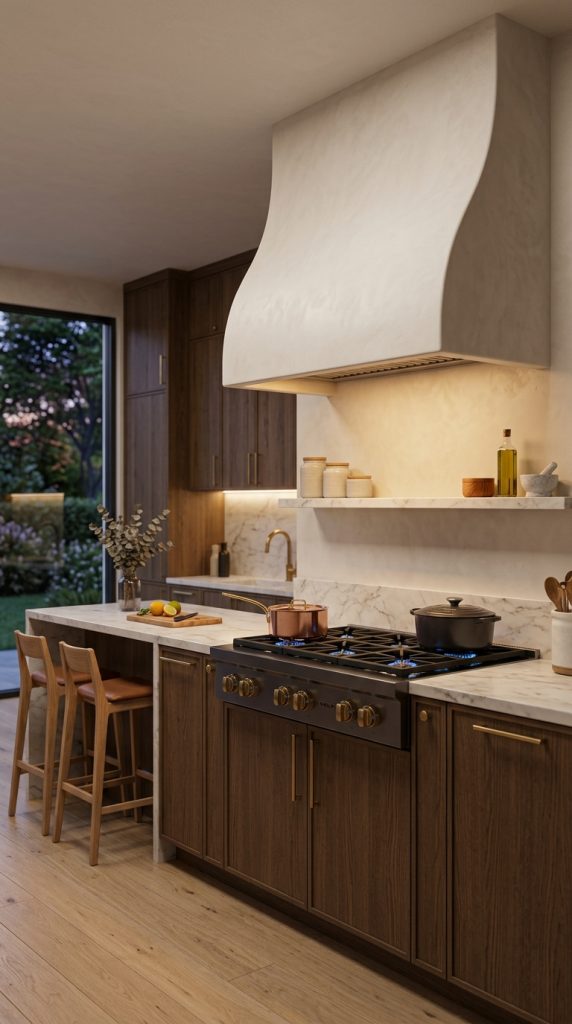
5. The Sculptural Curved Plaster Range Hood Cover
Breaking away from hard $90\text{-degree}$ angles, a custom curved Venetian plaster range hood introduces organic, soft-flowing lines into the kitchen canopy.
Spatial Configuration & Material Specs
- Geometric Form: A sweeping parabolic or cylindrical shroud extending from the ceiling down to the cooktop.
- Surface Finish: Hand-applied Venetian plaster or micro-cement in soft limestone, off-white, or warm greige tones.
- Lighting Interaction: Accentuate the smooth sweep of the curved plaster with directional ceiling-mounted spotlighting.
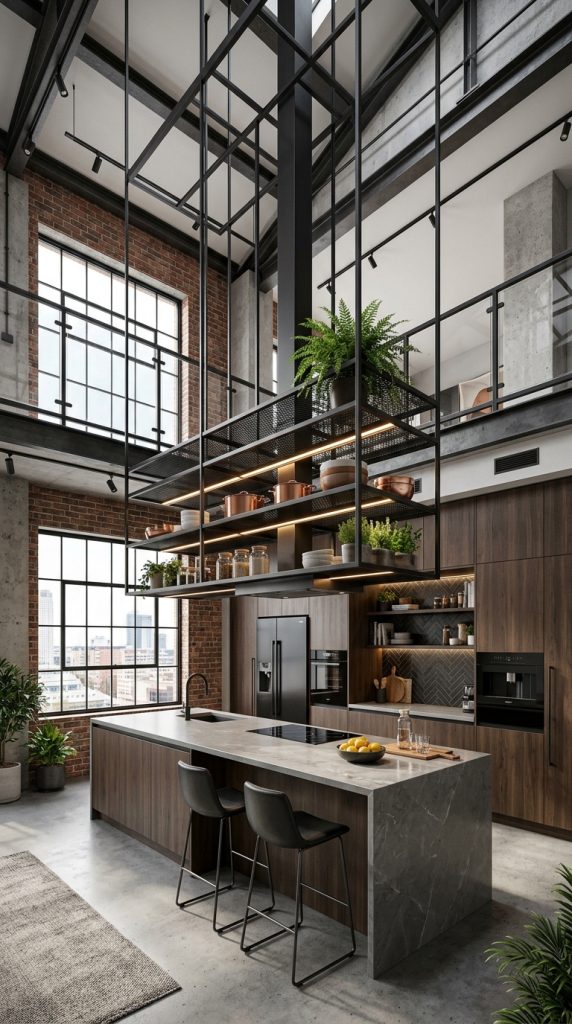
6. The Suspended Ceiling Canopy & Hanging Metal Framework
Draw the eye upward and define high-ceiling volume by installing a ceiling-suspended metal framework or timber canopy directly over the central work zone.
Spatial Configuration & Material Specs
- Structural Suspension: Slim matte black steel or brushed brass rod systems anchored securely into ceiling joists.
- Functional Storage: Integrated open glass shelving for glassware, hanging rack slots for copper cookware, and built-in downlighting spots.
- Vertical Dimension: Fills empty overhead air volume in double-height or loft kitchens, creating an intimate, anchored atmosphere over the island.
7. The Pocket-Door Appliance Scullery Nook
Conceal kitchen machinery within a 3D pocket-door millwork nook that slides seamlessly out of sight when not in use.
Spatial Configuration & Material Specs
- Mechanism: Heavy-duty vertical pocket-door slides that allow tall cabinet doors to tuck flush into side cavities when opened.
- Internal Layout: Deep marble prep counter, power outlets, integrated task lighting, and floating open shelves for coffee gear, toasters, and spice collections.
- Spatial Benefit: Maintains a sleek, minimalist aesthetic during gatherings while offering full operational access during morning prep routines.

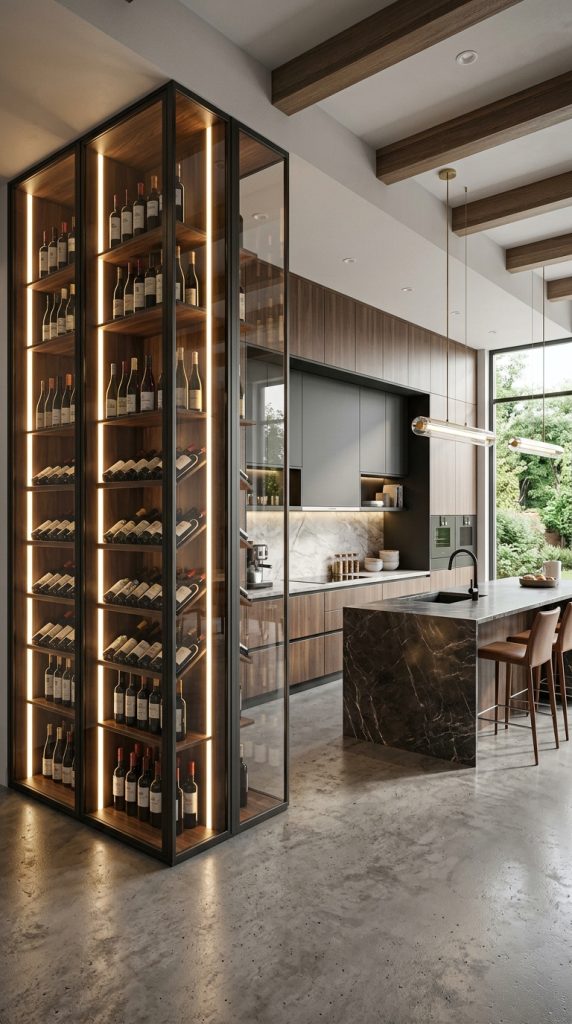
8. The Glass-Enclosed Wine Display & Architectural Partition
Functions as both a functional climate-controlled cellar and a dramatic visual focal point: a floor-to-ceiling glass-enclosed wine tower.
Spatial Configuration & Material Specs
- Enclosure Details: Thermally insulated ultra-clear low-iron glass walls framed in slim matte black aluminum profiles.
- Internal Racking: Tension-mounted vertical rod displays or floating acrylic pegs that hold wine bottles suspended in mid-air.
- Accent Lighting: Concealed vertical LED strips along the internal corners, casting a warm glow through glass and bottle silhouettes.
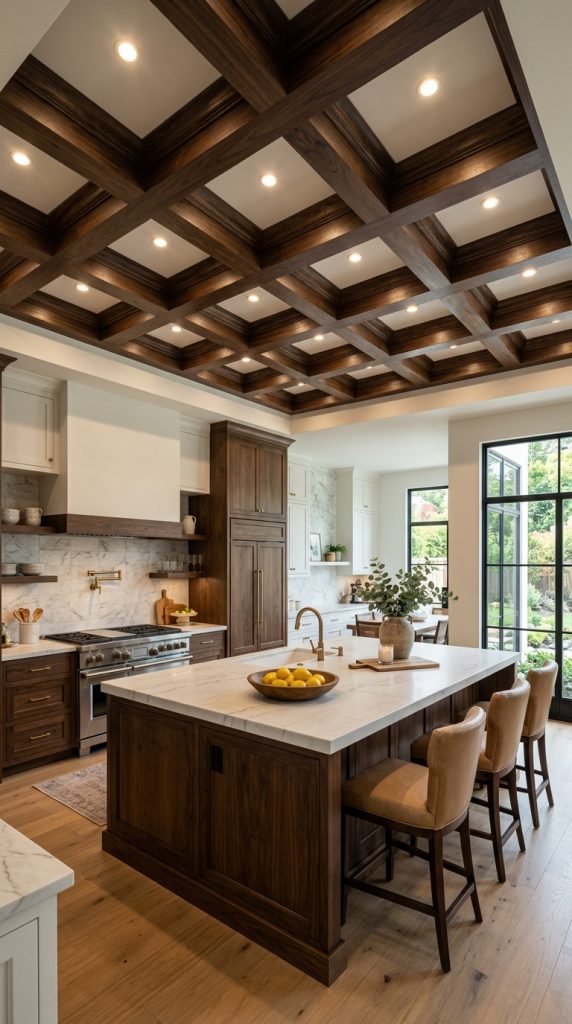
9. The Deep Coffered Timber Ceiling Grid
Transform flat ceiling overheads into a architectural feature using a geometric 3D coffered timber beam grid.
Spatial Configuration & Material Specs
- Grid Construction: Recessed square or rectangular ceiling panels framed by $6\times6\text{-inch}$ walnut or dark oak box beams.
- Spatial Proportions: Adds rich structural texture overhead while visually lowering lofty ceilings to create a cozy, grounded feel over the dining prep zone.
- Integrated Fixtures: Recessed directional spotlights installed into individual coffer centers to illuminate workspace zones below cleanly.
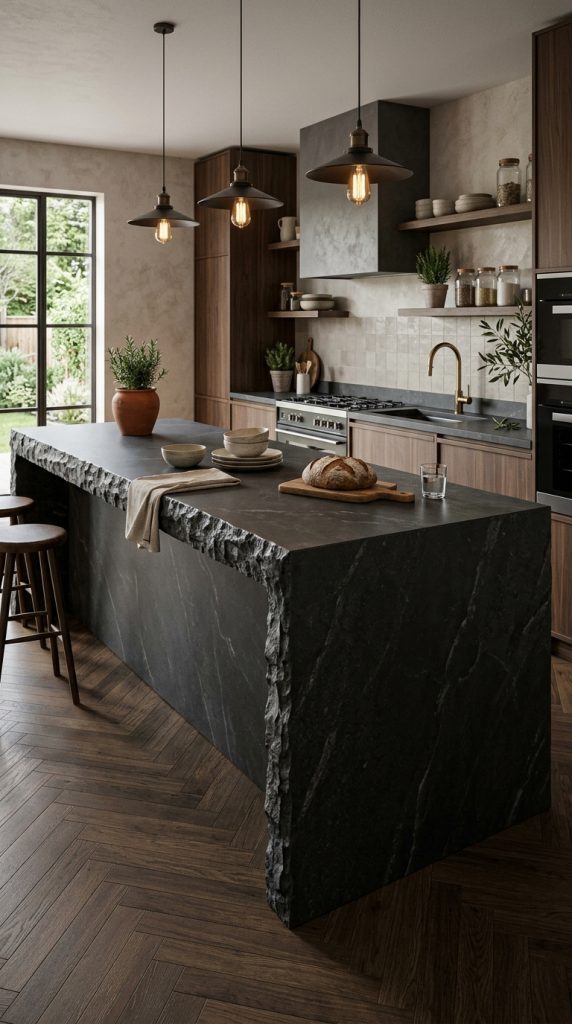
10. The Monolithic Block Waterfall Island with Chiselled Edge
Combining primitive stone texture with modern linear precision, a monolithic stone island featuring a hand-chiselled raw edge serves as a sculptural center.
Spatial Configuration & Material Specs
- Stone Choice: Dark basalt, soapstone, or heavily veined Nero Marquina marble.
- Texture Contrast: The top and smooth waterfall sides feature a soft honed finish, while the outward-facing end edge is left raw, rough, and hand-chiselled.
- Visual Impact: Introduces raw, tactile organic art into an otherwise refined, smooth architectural layout.