The living room serves as the undisputed anchor of residential architecture—a sanctuary for daily relaxation, elevated entertaining, and family gatherings. In modern interior design, crafting an exceptional living space requires balancing spatial proportions, natural light, tactile material layers, and functional furniture layouts.
Creating a living room with lasting appeal goes far beyond following transient decor trends. It involves curating an environment that reflects personal identity while honoring core design fundamentals: spatial flow, scale, lighting temperature, and textural harmony. Whether starting with a blank canvas or refreshing an existing layout, integrating intentional architectural principles turns a standard seating area into a luminous center of daily life.
Here is an architectural guide to ten inspirational living room concepts, complete with material combinations, spatial configurations, lighting layouts, and styling strategies.
Foundational Architectural Rules for Living Room Planning
To ensure your living room maintains spatial efficiency and visual balance, adhere to these core interior design fundamentals:
- Optimize Circulation Paths: Maintain clear walkways between major furniture pieces. Leave a minimum of $30\text{ to }36\text{ inches}$ ($75\text{ to }90\text{ cm}$) of clearance along main traffic routes and $14\text{ to }18\text{ inches}$ ($35\text{ to }45\text{ cm}$) between coffee tables and sofas.
- Anchor with Proportionate Rugs: Avoid undersized rugs that make rooms feel fragmented. Front sofa legs should rest comfortably on the rug canvas, extending at least $12\text{ to }18\text{ inches}$ ($30\text{ to }45\text{ cm}$) beyond furniture edges to bind the seating group together.
- Establish a Three-Tiered Lighting Plan: Layer ambient overhead fixtures, task floor lamps, and warm accent lighting ($2700\text{K}$) to create depth and adapt the room’s mood from daylight hours to evening relaxation.
- Balance Scale & Visual Mass: Pair large structural pieces—such as deep sectional sofas—with visually lightweight elements like slender pedestal tables or floating shelving units to maintain airiness.
1. The Warm Organic Minimalist Living Room
Rooted in Scandinavian simplicity and Japanese tactile calm, warm organic minimalism trades cold minimalism for soft earth tones, textured plaster, curved silhouettes, and unrefined wood.
Material Specs & Architectural Layout
- Color Palette: Warm limestone, cream, soft greige, muted oat, and warm sandy beige.
- Furniture Selection: Low-profile curved sectional sofa upholstered in textured boucle or soft chenille, paired with a solid travertine or carved oak coffee table.
- Architectural Details: Hand-applied Roman clay or lime-wash wall finishes that catch natural sunlight softly without harsh reflections.
- Styling Accents: Minimalist ceramic vessels holding tall dried botanical branches, paired with an oversized plush wool area rug.
Design Tip: Keep window treatments sheer and ceiling-mounted from wall to wall to maximize natural daylight filtration and create soaring vertical height.

2. The Moody Japandi Sanctuary with Dark Wood & Slatted Panels
Fusing Japanese natural minimalism with Nordic functionality, Japandi style with dark timber tones creates a quiet, contemplative sanctuary designed for evening rest.
Material Specs & Architectural Layout
- Color Palette: Deep charcoal, dark walnut, muted olive green, slate grey, and warm taupe.
- Wall Treatment: Vertical dark walnut or smoked oak slatted timber acoustic panels applied across a main focal feature wall.
- Furniture Selection: Low-swung floor seating, dark wood accent armchairs with woven cane webbing, and minimalist black iron floor lamps.
- Lighting Strategy: Low-level indirect LED channel lighting recessed behind slatted wood panels to cast soft warm shadow gradients across the room.

3. The Biophilic Sun-Drenched Courtyard Living Space
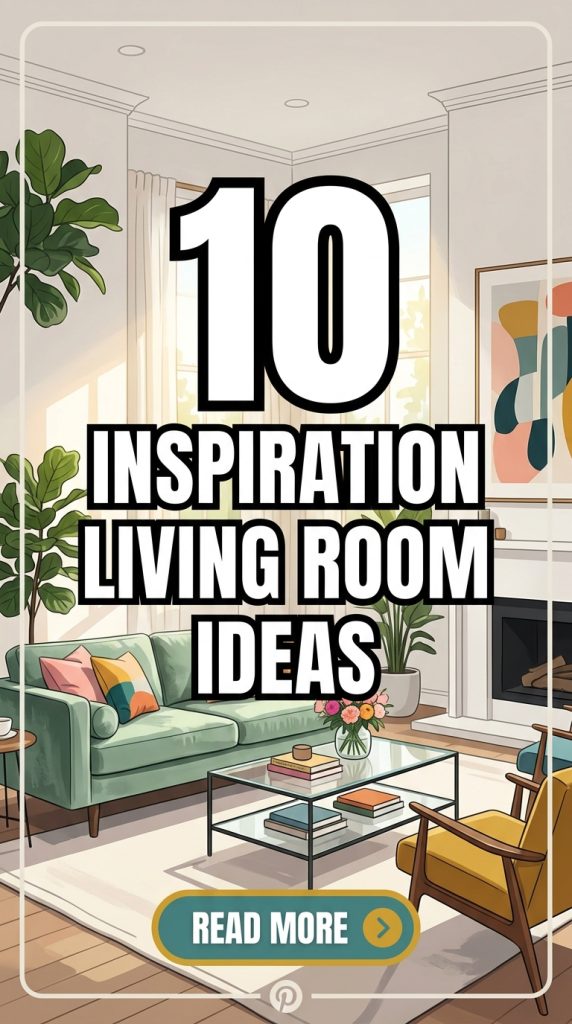
Integrating natural botanical elements directly into indoor architecture, a biophilic living room maximizes large window expanses, natural stone, and living plant canopies.
Material Specs & Architectural Layout
- Glazing & Openings: Floor-to-ceiling glass doors or oversized black metal framed windows looking out onto outdoor gardens or courtyard views.
- Foliage Integration: Dedicated interior planter cutouts, large ceramic pots housing mature Fiddle Leaf Figs or Strelitzia plants, and trailing indoor greenery.
- Textile Selection: Natural unbleached linen sofa covers, jute or hemp woven floor mats, and raw clay pottery.
- Material Palette: Olive green, terracotta, natural timber, and warm chalky white.
4. The High-Contrast Modern Industrial Loft
Designed for urban spaces, open floor plans, and converted industrial architecture, high-contrast loft living rooms celebrate raw structural materials balanced by plush luxury upholstery.
Material Specs & Architectural Layout
- Structural Elements: Exposed brick walls, sealed concrete flooring, and exposed steel I-beams or ductwork overhead.
- Furniture Selection: Cognac leather caramel sectional sofa paired with matte black steel coffee tables and vintage velvet accent armchairs.
- Lighting & Decor: Large architectural arc floor lamps in matte black or brushed brass, paired with oversized modern abstract canvas art.
- Spatial Balance: Soften raw concrete and brick with large plush charcoal wool rugs and floor-length drapery.

5. The Elegant Transitional Living Room with Molded Panels & Brass
Blending classic architectural detailing with clean modern silhouettes, transitional living rooms offer refined sophistication that remains timeless across eras.
Material Specs & Architectural Layout
- Wall Detailing: Classic picture frame wall molding (wainscoting or panel molding) painted in a cohesive single shade of crisp off-white or soft warm grey.
- Fireplace Anchor: A focal marble surround or carved limestone fireplace mantel flanked by built-in alcove bookcases.
- Furniture Selection: Tailored tuxedo or Lawson-style sofa with contrast piping, paired with glass-topped brass coffee tables and plush velvet swivel chairs.
- Lighting Integration: Crystal or brushed brass chandelier centered overhead, complemented by symmetrical wall sconces flanking art pieces.

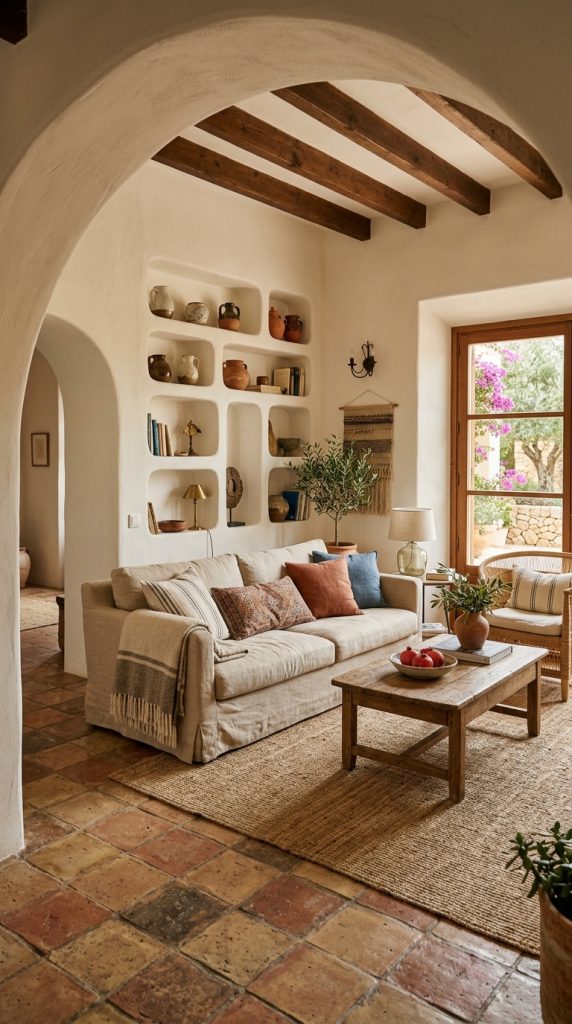
6. The Sun-Drenched Mediterranean Terra Living Room
Capturing the warm breeze and earth-bound elegance of coastal Southern Europe, Mediterranean-inspired living spaces combine washed plaster, warm terracotta tiles, and arched door alcoves.
Material Specs & Architectural Layout
- Flooring & Surfaces: Terracotta floor tiles or light tumbled limestone, softened with flat-woven vintage Turkish or Persian rugs.
- Architectural Lines: Softened wall corners, curved fireplace hearths, and built-in plaster wall niches for displaying ceramics.
- Furniture Selection: Off-white linen loose-cover sofas, raw olive wood coffee tables, and wrought-iron curtain rods.
- Color Palette: Warm ochre, terracota red, creamy beige, sage green, and soft sky blue accents.
7. The Art-Forward Eclectic Living Room with Color Blocking
For homeowners who desire a creative, energetic environment, an art-forward living room uses strategic color blocking, gallery displays, and sculptural furniture forms.
Material Specs & Architectural Layout
- Color Application: Bold color-blocked accent walls (such as cobalt blue, deep mustard, or terracotta) defining specific functional zones.
- Art Installation: Floor-to-ceiling gallery wall layout mixing framed fine art prints, oil paintings, and 3D relief sculptures.
- Furniture Selection: Sculptural curved accent chairs in jewel-toned velvet (emerald or sapphire), paired with asymmetrical coffee tables.
- Textile Play: Layered patterned rugs, patterned throw pillows, and vibrant floor poufs.

8. The Coastal Calm Sanctuary with Linen & Natural Rattan
Evoking serene seaside living without cheesy nautical motifs, coastal calm living rooms emphasize washed neutral tones, breezes, and natural woven fiber textures.
Material Specs & Architectural Layout
- Color Palette: Soft sand, faded sky blue, chalk white, warm driftwood grey, and sea-salt green.
- Furniture Selection: Deep slipcovered linen sofas designed for relaxed lounging, paired with natural rattan accent armchairs and light oak tables.
- Lighting & Textures: Oversized woven rattan or seagrass pendant light shades casting soft dappled shadows across ceiling planes.
- Window Treatments: Sheer white linen drapes that billow gently in natural breezes, maximizing daylight flow.

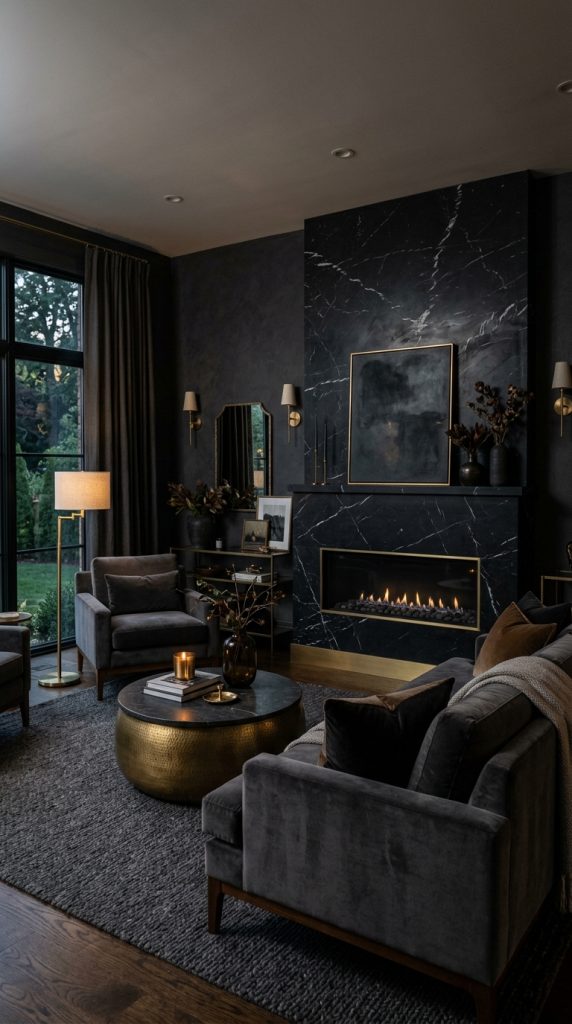
9. The Monochromatic Charcoal Luxury Lounge
For a dramatic, high-end hotel lounge ambiance, a monochromatic dark charcoal living room creates an intimate, cocooning atmosphere for evening relaxation and entertaining.
Material Specs & Architectural Layout
- Color Spectrum: Slate grey, deep charcoal, matte black, graphite, and dark pewter.
- Textural Contrast: To prevent monochromatic spaces from looking flat, layer rich textures: charcoal velvet upholstery, matte black wood, wool, and polished dark marble.
- Fireplace Focal Point: Linear ribbons of flame set inside a dark Nero Marquina marble or dark concrete feature wall.
- Accent Details: Subtle warm brass or polished chrome metallic accents on table frames and lighting fixtures to catch subtle light reflections.
10. The Japandi Fireplace Nook with Integrated Built-In Seating
Maximizing architectural space around a central hearth, a built-in plaster bench seating nook creates a cozy, seamless conversational zone.
Material Specs & Architectural Layout
- Built-In Bench: Poured concrete or plaster-coated bench extending continuously from a modern minimalist fireplace hearth along the adjacent wall.
- Upholstery & Cushioning: Tailored thick linen or leather bench cushions topped with soft wool throw blankets and oversized floor pillows.
- Storage Integration: Open timber cubbies integrated beneath the plaster bench for neatly stacking fireplace logs and books.
- Aesthetic Vibe: Streamlined, space-saving, and inviting for quiet reading or fireside relaxation.