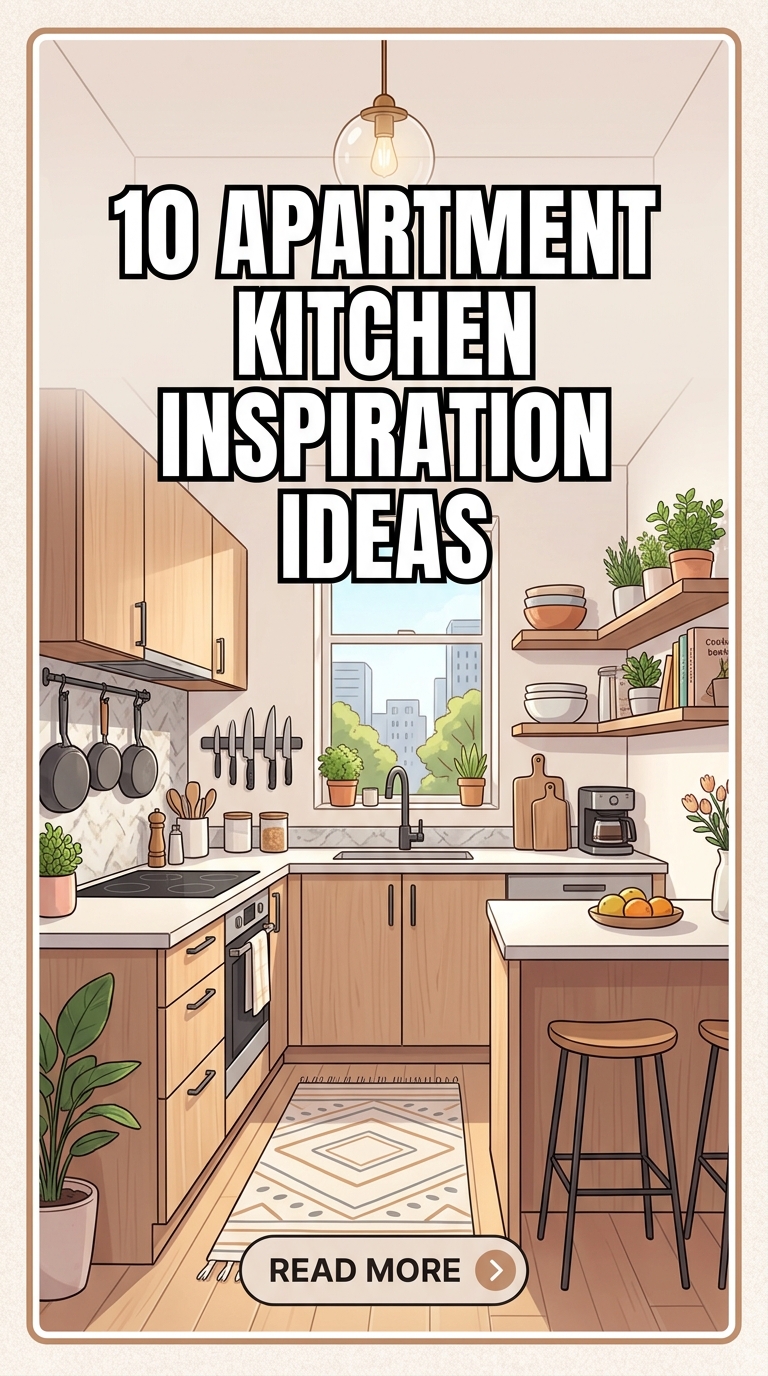
The apartment kitchen is no longer treated merely as a utility zone tucked into the corner of a floor plan. In modern urban living, it serves as the aesthetic anchor of the home—a social workspace where architectural efficiency meets culinary warmth.
Designing a compelling kitchen within an apartment footprint demands a smart balance of spatial ergonomics, vertical storage systems, tactile material selection, and layered lighting. Whether you are reimagining an open-concept studio kitchen, optimizing a narrow galley layout, or adding character to a lease-friendly apartment rental, these ten ideas offer practical design approaches to elevate your culinary space.
Here is an expert guide to ten kitchen design concepts, complete with spatial dimensions, lighting specifications, hardware choices, and interior styling strategies.
Spatial Planning & Ergonomic Foundations of Apartment Kitchens
Before specifying cabinetry or selecting countertop slabs, master these foundational rules of apartment kitchen architecture:
1. The Compact Kitchen Work Triangle
Even in compact apartment footprints, preserve the classic ergonomic work triangle between the refrigerator, sink, and cooktop. Ensure total perimeter distances between these three points measure between 12 and 20 feet to prevent cramped movement during food prep.
2. Vertical Storage Maximization
Standard upper cabinets often feel bulky in tight kitchens. Instead, carry custom joinery straight up to the ceiling line, or replace top-tier solid doors with fluted glass fronts or shallow open floating ledges to maintain vertical rhythm without closing off sightlines.
3. Layered Task & Ambient Lighting
A single ceiling light creates shadows across prep counters. Combine 2700K to 3000K warm-white under-cabinet LED task strips (minimum 90 CRI) with overhead architectural spot tracking or low-pendant drops over island bars.
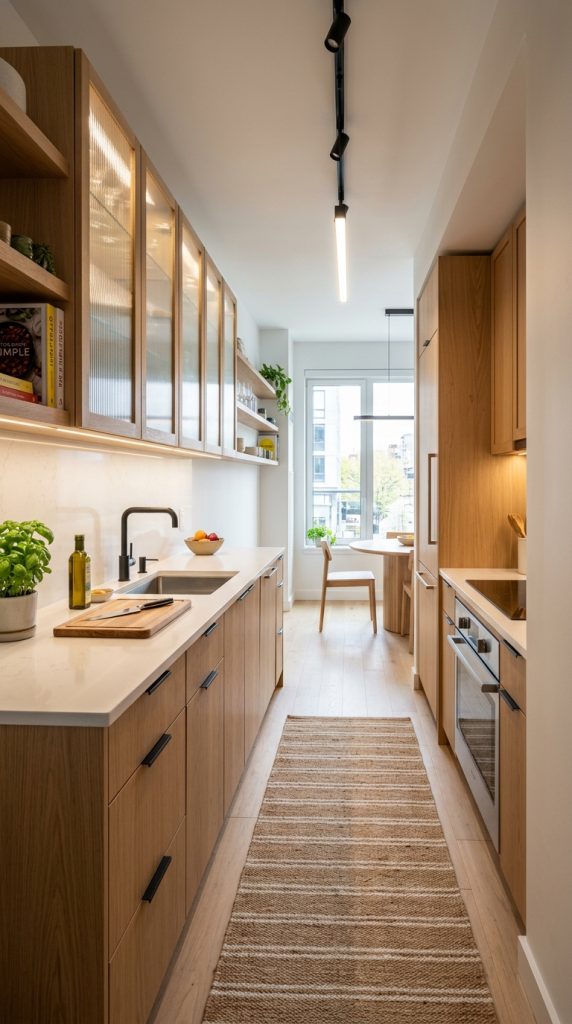
1. The Warm Oak & Fluted Glass Minimalist Galley
Galley layouts are the most space-efficient floor plans for urban apartments. Using warm natural white oak paired with fluted glass cabinetry keeps narrow corridors feeling airy, expansive, and tailored.
Architectural Layout & Material Specs
- Cabinetry Finish: Flat-panel natural white oak base cabinets finished in a matte clear sealer, paired with upper cabinets featuring fluted reed glass inserts set in slim aluminum frames.
- Countertop & Backsplash: Continuous white quartz slab with subtle grey veining running seamlessly from the counter surface up the entire backsplash wall.
- Hardware Profile: Concealed finger-pull channels (J-pulls) or ultra-slim matte black edge-mount pull bars.
- Spatial Benefit: Fluted glass diffusely reflects light, concealing internal cabinet clutter while keeping narrow galley walls visually light.
Design Tip: Extend the backsplash material continuously up to the underside of the upper cabinetry to eliminate grout lines and make narrow galley kitchens feel wider.
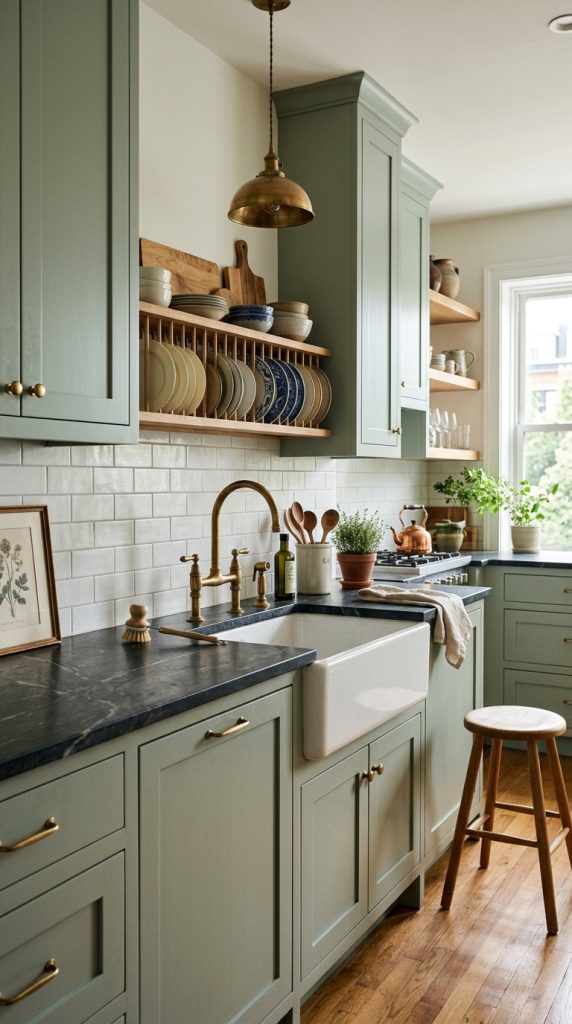
2. The Moody Sage Green & Antiqued Brass Workstation
For apartment dwellers seeking quiet color depth, muted sage green cabinetry introduces organic warmth that pairs beautifully with natural stone textures and rich brass accents.
Architectural Layout & Material Specs
- Color Palette: Soft sage green or muted olive in a satin or low-sheen eggshell finish.
- Countertop Materials: Honed Soapstone, dark slate, or dark charcoal terrazzo with warm flecks.
- Hardware & Fixtures: Antiqued unlacquered brass gooseneck bridge faucets, paired with solid brass shaker-style bin pulls and cabinet knobs.
- Open Accent Zone: An open oak plate-rack or floating spice shelf mounted above the prep sink for functional, accessible daily display.
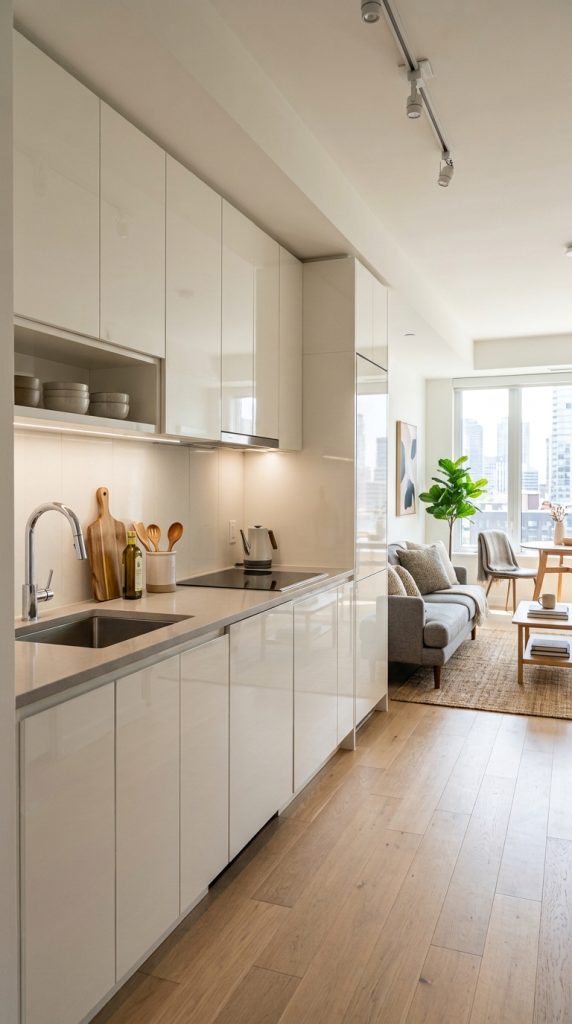
3. The Seamless Handleless High-Gloss Studio Kitchen
In small studio apartments where the kitchen sits in full view of the main living area, handleless cabinetry creates an ultra-clean architectural look that reads as a wall panel rather than a kitchen utility zone.
Architectural Layout & Material Specs
- Cabinetry Engineering: Handleless push-to-open or Integrated Tip-On mechanical hardware running from floor to ceiling.
- Color & Reflectivity: High-gloss off-white, light warm grey, or soft cashmere lacquered finishes that bounce natural daylight into dark studio corners.
- Appliance Integration: Fully integrated panel-ready refrigerator and hidden dishwasher front panels that match surrounding cabinetry door-for-door.
- Visual Result: Disguises kitchen appliances completely when not in use, unifying the studio’s overall living space.
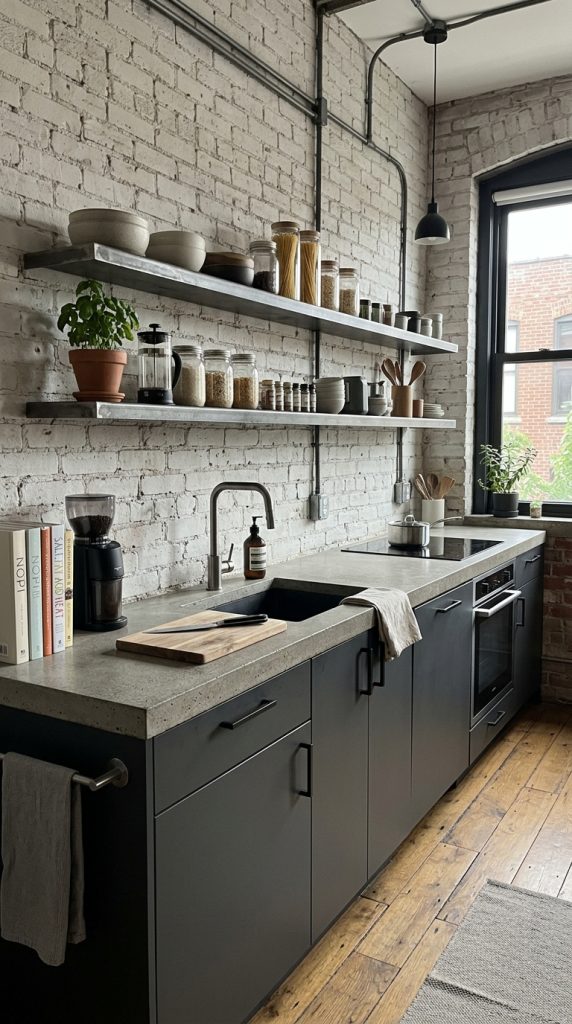
4. The Two-Tone Modern Industrial Brick & Charcoal Kitchen
Blending urban loft character with sleek contemporary finishes, a two-tone layout grounds the space with dark lower cabinets while keeping upper horizons light and open.
Architectural Layout & Material Specs
- Lower Cabinetry: Matte charcoal grey or deep midnight navy cabinetry.
- Upper Wall Accent: Exposed whitewashed or natural red brick feature wall fitted with industrial raw steel or matte black iron floating shelves.
- Prep Surfaces: Concrete-look engineered quartz counters paired with a deep undermount single-bowl stainless steel sink.
- Lighting Elements: Matte black linear ceiling track lighting with adjustable spotlight heads angled toward work zones.
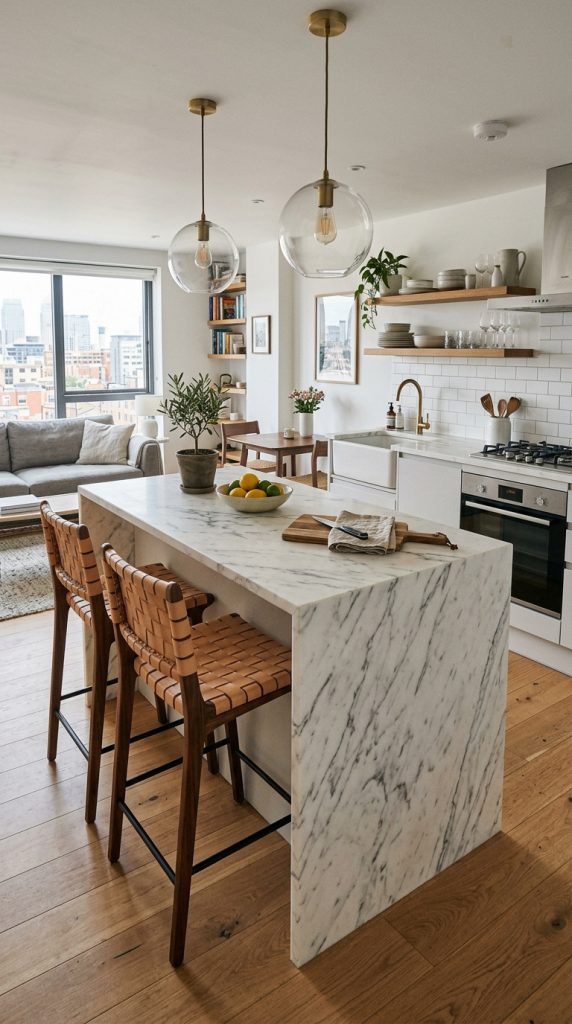
5. The Waterfall Marble Island & Low-Profile Dining Bar
In modern open-concept apartments, a compact island with a waterfall edge acts as a natural room divider between the culinary zone and the living room.
Architectural Layout & Material Specs
- Island Dimensions: A compact $3\text{-foot} \times 5\text{-foot}$ kitchen island featuring a $2\text{-inch}$ thick mitered waterfall edge extending down both sides to the floor.
- Counter Seating: A $10\text{-inch}$ cantilevered counter overhang allowing two low-profile leather or woven wood counter stools to tuck completely out of walkways.
- Pendant Accent: A pair of sculptural glass globe pendants hanging $30\text{-inches}$ above the island surface.
- Functional Integration: Houses built-in microwave drawers or wine storage, freeing up perimeter cabinet real estate.
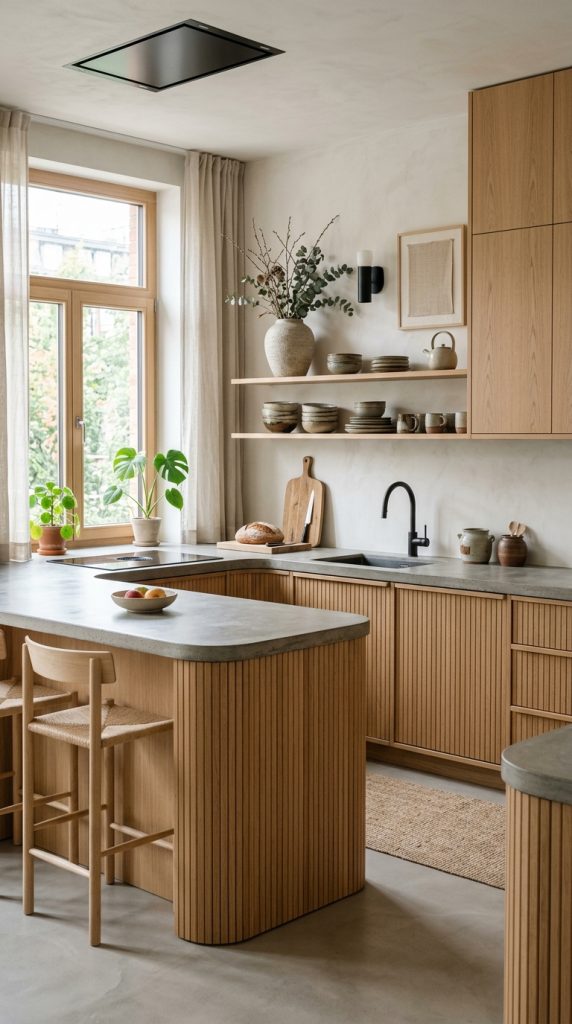
6. The Japandi Slatted Wood & White Plaster Nook
Combining Japanese spatial restraint with Scandinavian warmth, this aesthetic relies on clean slatted wooden details, soft hand-applied plaster finishes, and tactile simplicity.
Architectural Layout & Material Specs
- Wall Treatments: Hand-applied lime wash or micro-cement plaster backsplashes in soft off-white or beige tones.
- Cabinetry Details: Tambour slatted wood cabinet doors or vertical wood slat island paneling crafted from light ash or natural oak.
- Countertop Choice: Matte concrete or off-white solid-surface counters with seamless integrated drainage grooves.
- Decor Styling: Handmade ceramic mugs, stoneware tea sets, and simple wooden cutting boards displayed thoughtfully on shallow ledges.
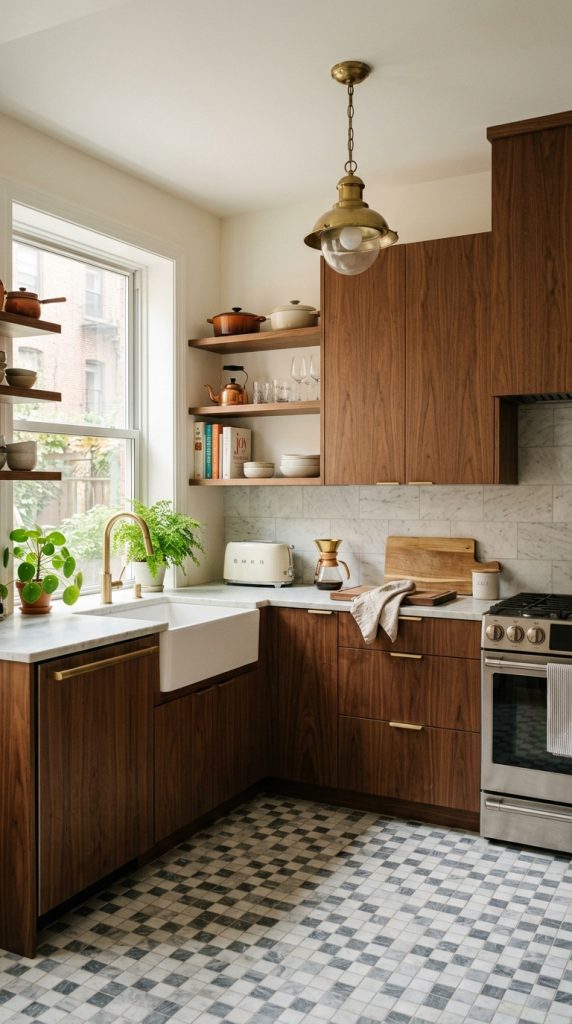
7. The Retro-Modern Checkerboard Tile & Warm Walnut Kitchen
Injecting timeless mid-century character into an apartment kitchen, rich walnut cabinetry paired with classic geometric floor tile introduces personality without clutter.
Architectural Layout & Material Specs
- Flooring Statement: Small-scale ($6\text{x}6\text{-inch}$) honed marble or porcelain checkerboard floor tiles in ivory and muted terracotta or slate grey.
- Cabinetry Material: Warm mid-century modern walnut veneer cabinets with clear horizontal grain matching.
- Hardware Accent: Brushed brass or champagne bronze mid-century finger pulls and round cabinet knobs.
- Open Display: Short open walnut ledges displaying colorful vintage glassware, ceramic bowls, and cookbooks.
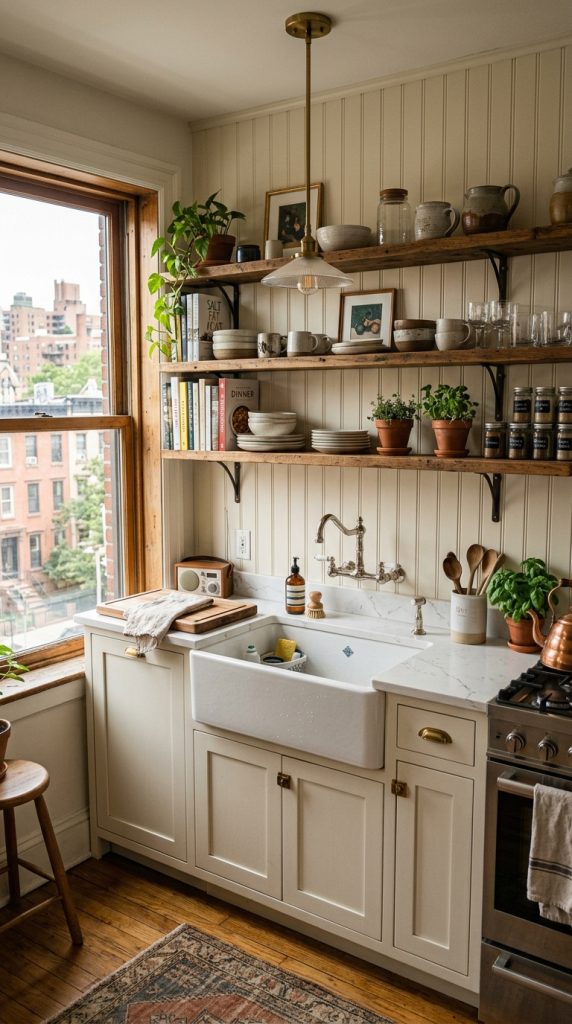
8. The Cozy Urban Farmhouse with Beadboard & Open Ledges
Bringing relaxed countryside character to high-rise city living, vertical beadboard paneling and deep apron-front sinks soften modern apartment lines.
Architectural Layout & Material Specs
- Wall Backsplash: Vertical tongue-and-groove beadboard paneling painted in satin warm cream or soft stone grey, sealed with washable protective lacquer.
- Sink Centerpiece: A $30\text{-inch}$ white fireclay apron-front farmhouse sink paired with a polished nickel bridge faucet.
- Open Shelving: Thick reclaimed wood floating shelves supported by iron or brass brackets, holding everyday white dinnerware.
- Lighting Feature: A clear glass jar or woven rattan dome pendant casting soft warm light over the main prep sink.
9. The Monochromatic Cashmere & Textured Terrazzo Suite
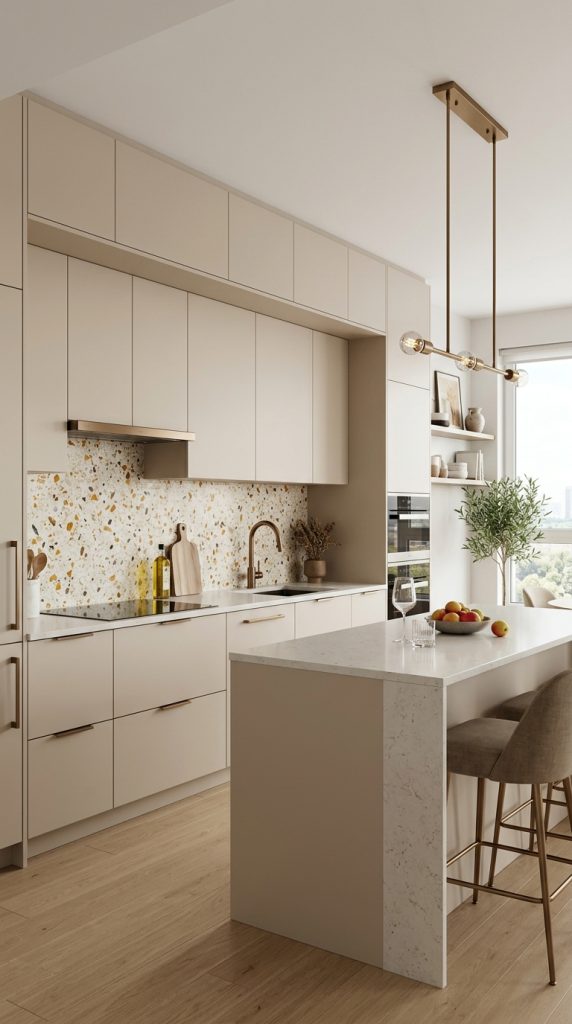
For a look that feels quiet, sophisticated, and unified, a monochromatic cashmere tone combined with aggregate terrazzo surfaces creates a luxurious apartment environment.
Architectural Layout & Material Specs
- Color Uniformity: Flat-panel cashmere beige cabinets matched precisely to surrounding wall paint colors for a seamless look.
- Counter & Backsplash: Custom terrazzo slabs featuring warm beige, quartz, and amber aggregate chips set in a creamy white base.
- Fixtures & Fittings: Brushed bronze or warm copper pull-down faucets and matching flush-mounted cabinet hardware.
- Lighting Concept: Soft perimeter cove lighting combined with indirect under-cabinet LED channels, avoiding harsh directional glare.
10. The Lease-Friendly Rental Refresh with Magnetic & Removable Accents
Updating a rented apartment kitchen requires non-permanent solutions that deliver major visual style without violating lease terms or damaging surfaces.
Architectural Layout & Material Specs
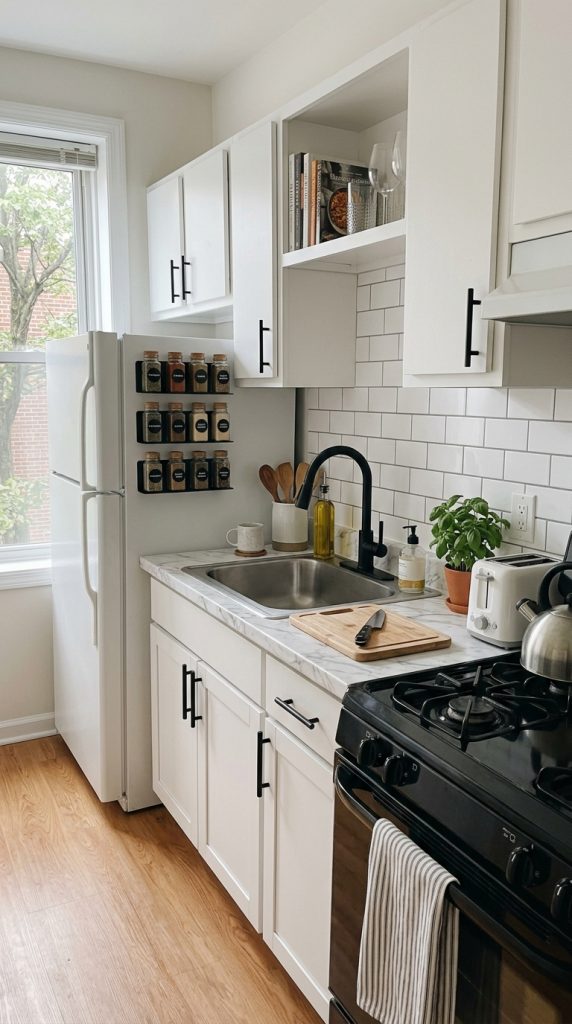
- Backsplash Transformation: High-quality, heat-resistant peel-and-stick vinyl tiles in faux Zellige, subway, or herringbone patterns.
- Countertop Solutions: Removable granite or marble-look contact vinyl films applied carefully over existing laminate counters.
- Hardware Swaps: Replacing standard landlord cabinet knobs with custom brass, ceramic, or matte black hardware (saving originals to re-install upon move-out).
- Storage Hacks: Magnetic stainless steel spice racks and knife strips mounted directly onto the side of the refrigerator to free up counter real estate.