In contemporary interior design, efficient spatial planning is just as critical as visual aesthetics. Storage solutions often take up significant square footage, making the choice of cabinetry crucial to a bedroom’s overall flow and feel. Sliding wardrobe designs represent the pinnacle of functional luxury—offering seamless storage without requiring the clearance space that traditional swing-door wardrobes demand.
Whether you are designing a compact apartment bedroom, a sleek minimalist suite, or an expansive master dressing room, choosing the right sliding door mechanism, material finish, and internal configuration can dramatically alter your space. Sliding doors maximize usable floor area, reflect light, conceal visual clutter, and serve as striking architectural statement walls.
Here is an in-depth, expert guide to ten sliding wardrobe design concepts—complete with spatial dimensions, material specifications, hardware mechanics, and interior integration strategies.
Spatial Planning, Clearance, and Hardware Engineering
Before selecting materials and finishes, master these critical architectural guidelines, track mechanisms, and dimensional rules:
1. Internal Depth & Clearance Standards
A standard hanging suit jacket or coat requires a minimum internal depth of 22 to 24 inches. Because sliding door tracks occupy approximately 3 to 4 inches of depth on their own, the total exterior depth of a sliding wardrobe frame should measure between 26 and 28 inches.
2. Track Systems: Top-Hung vs. Bottom-Rolling
- Top-Hung Systems: The weight of the door panels is suspended from the top track mounted to the ceiling or wardrobe carcass. This allows for a completely seamless, flush floor finish without a raised bottom track—ideal for continuous hardwood or tiled flooring.
- Bottom-Rolling Systems: The panel weight rests entirely on rollers running along a floor-mounted track. This is structurally ideal for heavy solid wood, thick glass, or full-length mirrored doors where ceiling loads are restricted.
3. Soft-Close Mechanics & Door Width Ratios
To prevent slam impacts and derailment, equip all sliding doors with dual-direction pneumatic soft-close dampers. Maintain a door width-to-height ratio where panels are not overly narrow; individual door panels should ideally measure between 30 and 48 inches wide for smooth, balanced gliding.

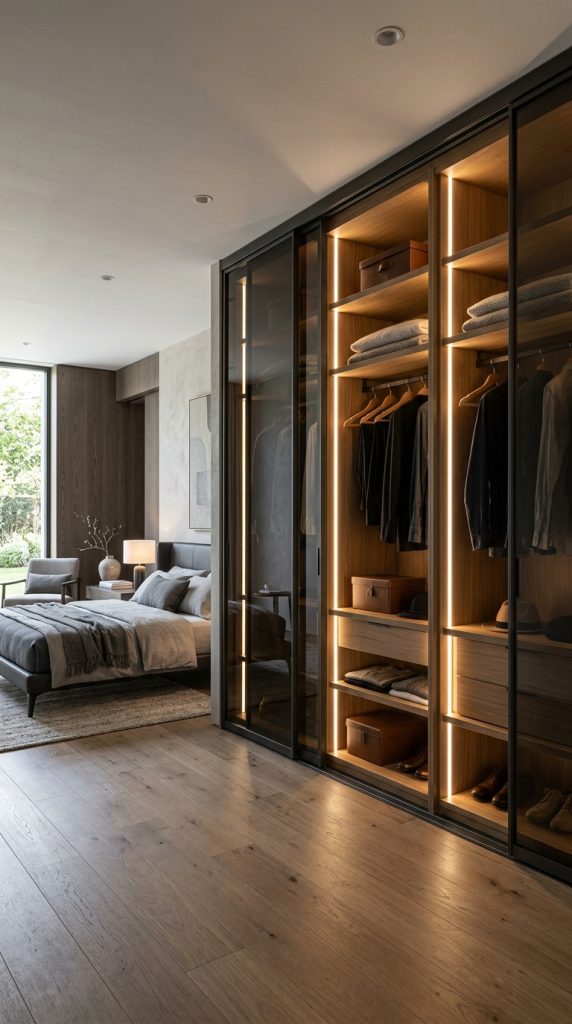
1. The Full-Height Smoked Glass & Internal Lighting Wardrobe
Combining dark-tinted transparency with integrated warm illumination, smoked glass sliding wardrobes bring a boutique hotel aesthetic into residential bedrooms.
Material Specifications & Structural Design
- Glass Specifications: $6\text{mm}$ safety-tempered smoked bronze or dark grey glass encased in ultra-slim anodized aluminum frames.
- Internal Framework: Warm natural oak or dark walnut carcass featuring open shelving, brass hanging rods, and leather-lined jewelry drawers.
- Lighting Strategy: Vertical LED strip channels ($2700\text{K to }3000\text{K}$) recessed into the front edge of side panels, activated automatically via infrared door-motion sensors.
- Visual Impact: When illuminated, the wardrobe reveals curated clothing collections inside; when lights are off, the smoked glass creates a sleek, reflective surface.
Design Tip: Use ultra-clear low-iron glass treated with a dark privacy tint to eliminate the greenish tint found in standard glass panels.
2. The Seamless Floor-to-Ceiling Floor-Reflective Mirror Wardrobe
Designed specifically to visually expand smaller bedrooms, full-length mirrored sliding doors bounce natural light across the room while concealing extensive storage behind them.
Material Specifications & Structural Design
- Mirror Options: Silver, warm bronze, or subtle rose-gold tinted safety-backed mirrors with polished copper-free edges.
- Frameless Aesthetics: Frameless or concealed aluminum edge profiles give the illusion of an unbroken mirror wall.
- Spatial Illusion: Bounces incoming window light into dim room corners, doubling the visual depth of narrow master suites or guest bedrooms.
- Maintenance Profile: Requires anti-fingerprint coatings along the side pull handles to keep mirrored surfaces crystal clear.

3. The Japandi Slatted Wood & Shoji-Style Sliding Wardrobe
Drawing inspiration from Japanese sliding screens (Shoji) and Scandinavian minimalism, slatted timber doors bring organic texture, acoustic dampening, and calming warmth to bedroom interiors.
Material Specifications & Structural Design
- Timber Finishes: Vertical slatted slats of natural white oak, pale ash, or blonde pine mounted over acoustic black felt or frosted diffuser backing.
- Frame Profile: Matte black powder-coated steel or solid oak outer frames.
- Tactile Texture: Adds linear visual rhythm that grounds rooms with high ceilings or bare, painted walls.
- Acoustic Value: The slatted wooden face absorbs sound waves, dampening echoes in modern rooms with hard flooring.

4. The High-Gloss Lacquer & Metallic Inlay Wardrobe
For ultra-modern, high-end interiors, high-gloss lacquered sliding doors accented with flush metallic brass or brushed steel inlays deliver a polished, architectural finish.
Material Specifications & Structural Design
- Surface Coating: Polyurethane high-gloss lacquer applied over heavy $25\text{mm}$ moisture-resistant MDF door cores, polished to a mirror-like sheen.
- Metallic Accent Lines: Asymmetrical horizontal or vertical $0.5\text{-inch}$ brass, brushed bronze, or chrome strips inlaid flush into the door face.
- Color Schemes: Deep navy blue, warm cashmere cream, forest green, or stark polar white paired with gold or warm copper detailing.
- Handle Integration: Concealed vertical finger-pull grooves milled directly into the aluminum edge profile.

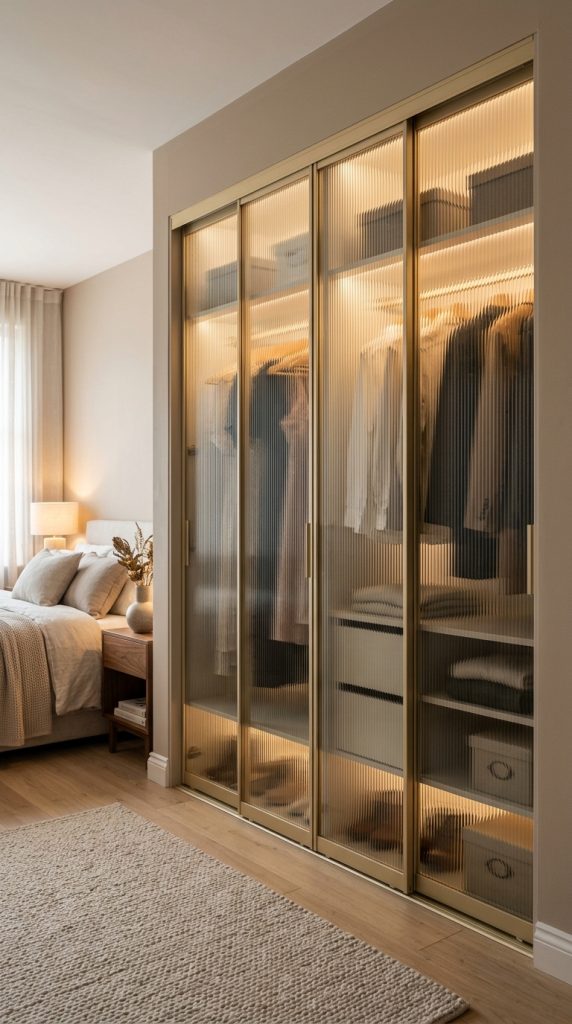
5. The Tactile Fluted & Reeded Glass Sliding Wardrobe
Reeded or fluted glass offers a sophisticated middle ground between solid wooden doors and transparent glass—distorting internal shapes while letting soft light pass through.
Material Specifications & Structural Design
- Glass Texture: Vertical fluted safety glass ($8\text{mm}$ thickness) with textured ridges on the outer surface and a smooth inner face for easy cleaning.
- Frame Structure: Slim, industrial-style matte black steel or brushed champagne gold aluminum extrusion profiles.
- Privacy Factor: Conceals minor internal disorganization while maintaining an airy, light-transmitting boundary.
- Interior Pairing: Pairs beautifully with internal warm white cabinetry and minimalist modular shelving systems.
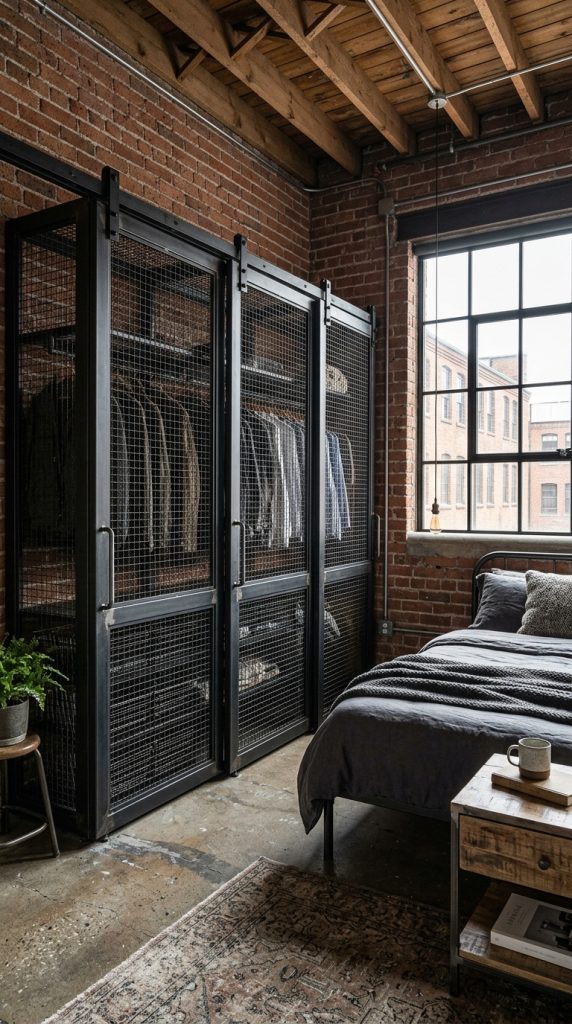
6. The Industrial Matte Black Steel Frame & Mesh Wardrobe
Inspired by urban loft conversions, this design pairs structural black metal frames with perforated metal mesh or wire-reinforced glass panels for an industrial edge.
Material Specifications & Structural Design
- Metal Work: Heavy-duty powder-coated steel frames in matte black or deep graphite charcoal.
- Panel Inserts: Expanded steel mesh, fine brass wire weave, or chicken-wire safety glass inserts.
- Ventilation Advantages: Open mesh panels allow continuous airflow throughout the wardrobe, preventing dampness and keeping clothing fresh.
- Design Context: Best suited for industrial loft spaces, rustic modern rooms, or dark moody bedroom suites.
7. The Venetian Plaster & Concrete Finish Wardrobe
For homeowners who prefer seamless, tactile wall surfaces, coating sliding wardrobe doors in Venetian lime plaster or micro-cement creates a monolithic, raw architectural look.
Material Specifications & Structural Design
- Surface Material: Light-weight polymer-modified micro-cement or mineral Venetian lime plaster applied in thin, hand-troweled layers over reinforced door panels.
- Textural Effect: Subtle movement, matte stony texture, and tonal depth that mimics real cast concrete or ancient stone walls.
- Wall Integration: When closed, the wardrobe blends into adjacent plastered walls, appearing as a solid structural partition rather than freestanding furniture.
- Hardware Selection: Flush-recessed matte black or antiqued bronze pocket handles.

8. The Woven Cane & Rattan Arch Insert Wardrobe
Infusing natural warmth and coastal elegance into mid-century or bohemian bedrooms, rattan sliding doors combine breathable organic weaving with structured cabinetry.
Material Specifications & Structural Design
- Woven Inserts: Natural octagonal weave rattan webbing or dense French cane sheets stretched over solid wood frames.
- Frame Shapes: Curved arch panels or clean rectangular frames constructed from natural teak, white oak, or steam-bent beechwood.
- Breathability: Natural cane weaving allows passive air circulation within the wardrobe, making it ideal for warm or humid climates.
- Color Pairing: Harmonizes effortlessly with neutral linen bedding, terracotta tones, and lush indoor potted plants.

9. The Fabric-Upholstered Leather & Linen Panel Wardrobe
Adding soft, acoustic-absorbing materials directly onto wardrobe doors transforms hard storage fronts into luxurious, tactile bedroom features.
Material Specifications & Structural Design
- Upholstery Coverings: Premium cognac saddle leather, textured slub linen, tactile bouclé fabric, or plush velvet panels.
- Panel Construction: Padded leather or fabric wrapped securely over $18\text{mm}$ substrate panels with hand-stitched seam details.
- Tactile Luxury: Softens the hard surfaces of a bedroom, enhancing room warmth, sound absorption, and comfort.
- Framing Details: Bordered by thin brushed brass trim or hand-finished wooden edge beads.

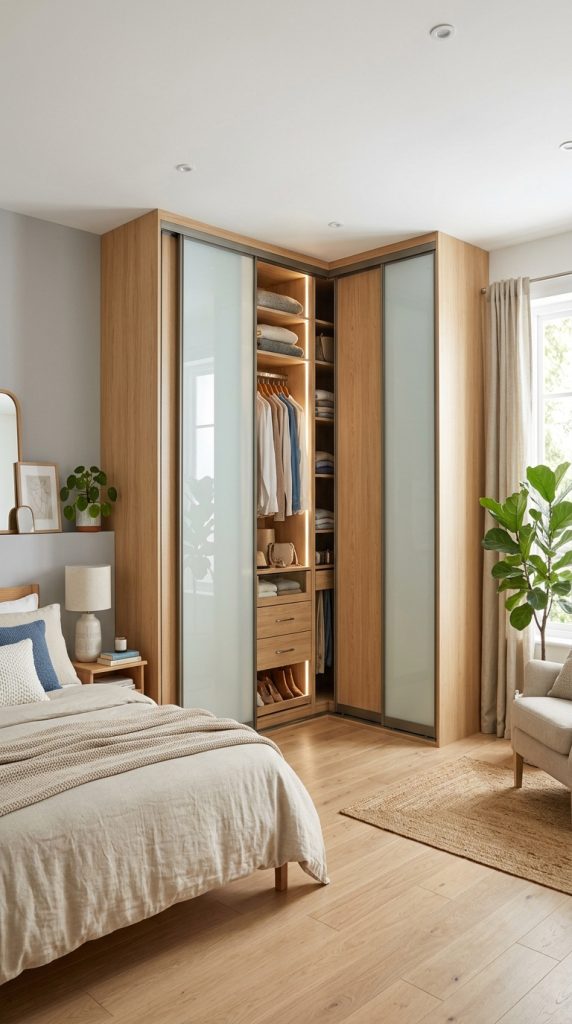
10. The Corner-Wrapping L-Shaped Sliding Wardrobe
Maximizing underutilized bedroom corners, an L-shaped sliding wardrobe uses an intersecting double-track system to unlock seamless access to deep corner storage.
Material Specifications & Structural Design
- Corner Mechanism: Two sliding door sets meet at a $90\text{-degree}$ angle, supported by a specialized corner post or a track-guided overlapping soft-close runner.
- Internal Layout: Deep corner carousel units, double hanging rails, and pull-out diagonal shoe racks optimize every square inch of dead space.
- Space Optimization: Converts awkward bedroom nooks or alcoves into a expansive walk-in wardrobe feel without requiring extra floor space.
- Aesthetic Consistency: Uses matching panel designs—such as dual-tone wood veneer and frosted glass—across both sliding wings.