Wall paneling has evolved from a traditional structural necessity into one of the most dynamic architectural tools in modern interior design. Installing decorative wall panels introduces texture, visual rhythm, spatial scale, and acoustic dampening to living room spaces. Whether you want to establish a dramatic focal wall behind your main sofa, frame a fireplace breast, or conceal hidden storage doors, modern wall paneling bridges traditional craftsmanship with contemporary aesthetics.
Selecting the right panel profile, material density, paint finish, and layout geometry transforms flat drywall into a three-dimensional feature.
Here is an architectural, structural, and material guide to 10 wall panel design ideas for living rooms, complete with technical dimensions, material evaluations, installation workflows, and spatial recommendations.
Technical Fundamentals, Panel Metrics & Installation Geometry
Before cutting timber or mounting MDF sheets, establishing precise layout grids, expansion gaps, and material specifications ensures structural stability and clean visual symmetry.
1. Material Selection & Specs
- Medium-Density Fiberboard (MDF): Ideal for painted panel designs (such as wainscoting, shaker grids, and geometric accent walls). MDF provides a smooth, uniform surface free of knots, resisting warping from indoor humidity changes.
- Solid Hardwood (Oak, Walnut, Teak): Best for natural wood slat walls, fluted millwork, and traditional raised panels where authentic grain patterns and natural warmth are desired.
- Acoustic Felt-Backed Panels: Engineered slats mounted on recycled PET felt backing, offering sound absorption (NRC ratings between 0.80 and 0.95) alongside visual depth.
2. Spatial Scale & Proportions
- Rule of Thirds: For traditional wainscoting or lower wall paneling, position the top cap rail at approximately one-third of total ceiling height (e.g., $3\text{ feet}$ high for a $9\text{-foot}$ ceiling) to keep visual proportions balanced.
- Full-Height Vertical Lines: Vertical slats or full-height board-and-batten layouts draw the eye upward, making standard $8\text{-foot}$ or $9\text{-foot}$ ceilings feel significantly taller.
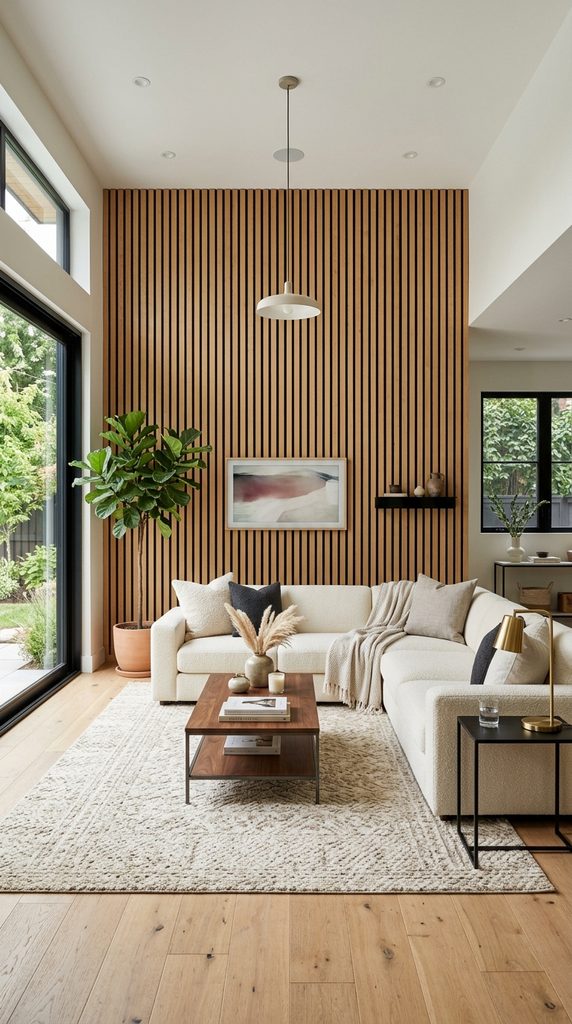
1. Modern Acoustic Vertical Wood Slat Wall Paneling
Combining acoustic performance with a warm modern aesthetic, vertical wood slat walls bring texture, clean shadow lines, and natural timber tones to main living spaces.
Technical Specs & Material Assembly
- Dimensions & Spacing: $1\text{-inch wide by }1/2\text{-inch deep}$ natural oak or walnut slats spaced $1/2\text{ inch}$ apart.
- Acoustic Backing: Pre-mounted onto a $9\text{-mm}$ sound-absorbing recycled black PET felt backing panel.
- Primary Application: Perfect for mounting behind media consoles, TVs, or main sectional sofas to minimize room echo while creating an architectural focal point.
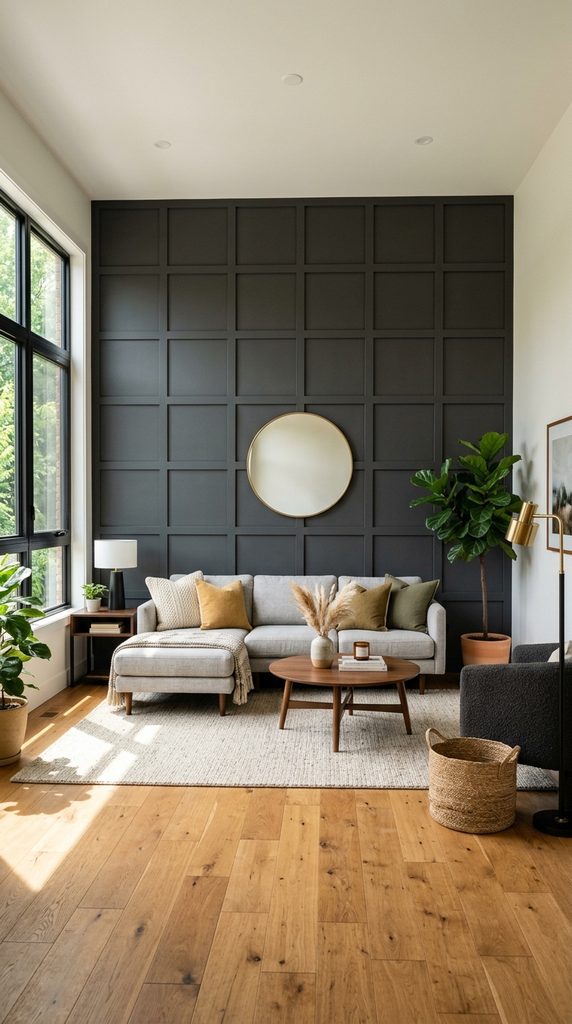
2. Floor-to-Ceiling Board and Batten Grid Paneling
Board and batten paneling uses a grid of flat vertical boards (battens) and horizontal rails to introduce classic architectural structure into modern living rooms.
Technical Specs & Material Assembly
- Material Spec: $1/2\text{-inch}$ thick by $3.5\text{-inch}$ wide smooth MDF battens installed over drywall or an MDF backing sheet.
- Grid Layout Geometry: Uniform square or rectangular grid boxes measuring approximately $24\times24\text{ inches}$ or $24\times36\text{ inches}$.
- Finish Recommendation: Paint the entire wall—battens, grid interiors, and trim—in a single low-sheen eggshell or satin finish for a seamless monochromatic look.
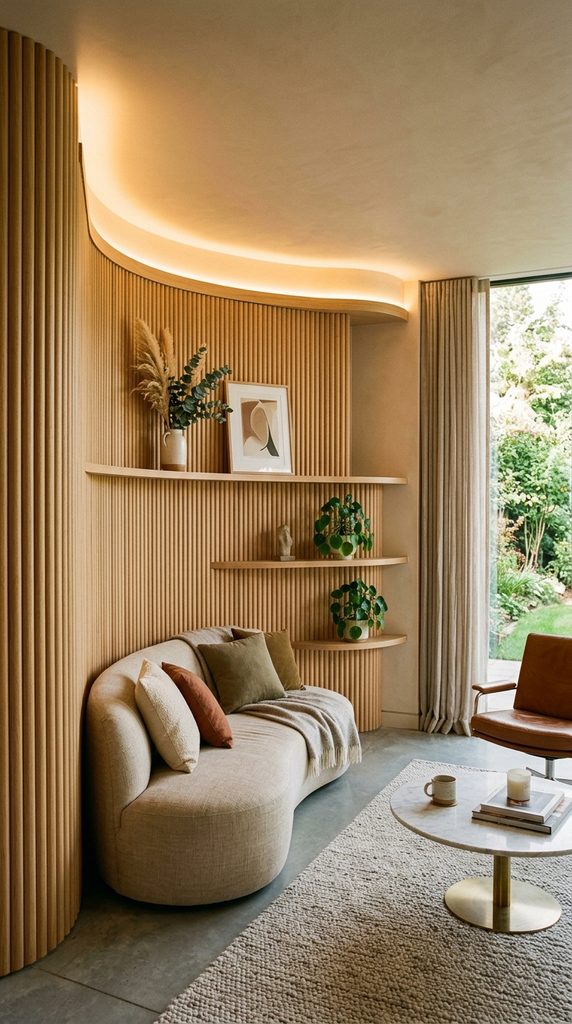
3. Elegant Fluted and Tambour Curved Millwork Panels
Fluted or tambour wall paneling features repetitive half-round vertical grooves that capture light and shadow, adding soft texture to flat walls and curved architectural features.
Technical Specs & Material Assembly
- Profile Geometry: Semi-circular or scalloped vertical ridges ranging from $1/2\text{ inch}$ to $1.5\text{ inches}$ in width.
- Flexibility & Mounting: Flexible cloth-backed tambour sheets allow panels to wrap effortlessly around curved walls, room corners, or integrated media centers.
- Color Palette: Warm natural white oak, walnut stain, or painted in soft neutral tones like greige, cashmere, or sage green.
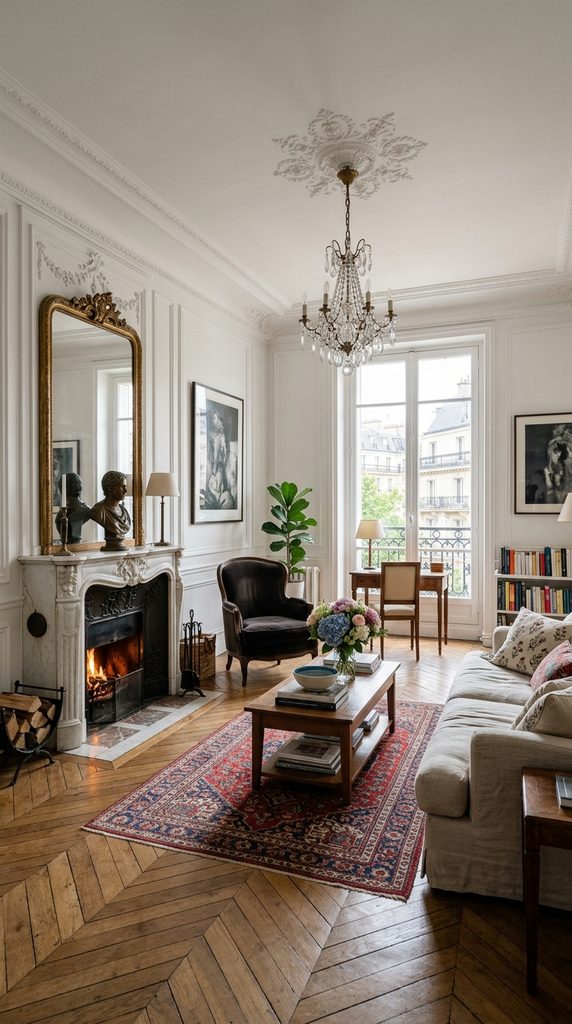
4. Classic French Boiserie Picture Frame Molding
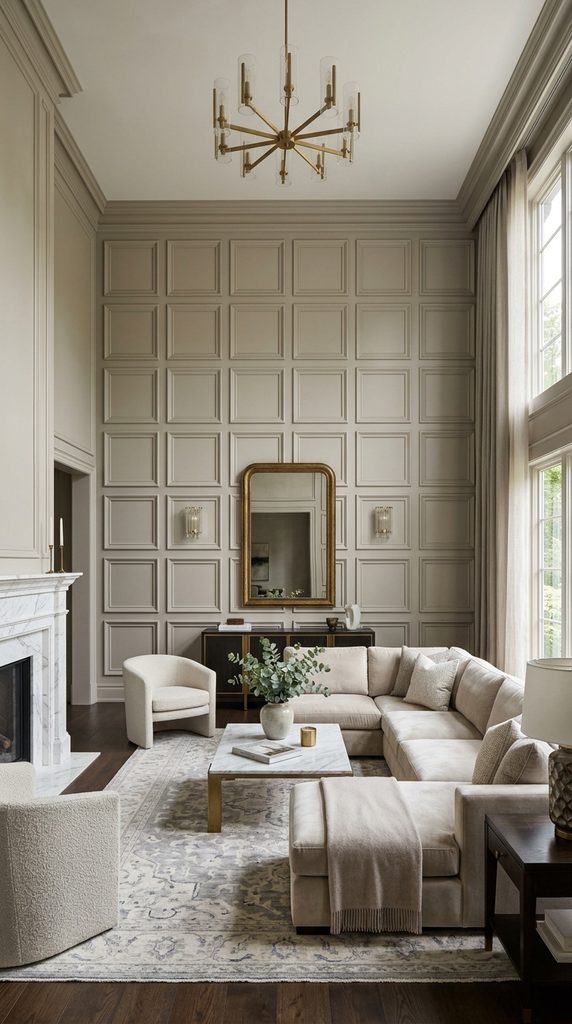
Inspired by 18th-century French Parisian apartments, classic boiserie uses delicate picture frame moldings to create timeless interior wall panels.
Technical Specs & Material Assembly
- Molding Profile: $1.5\text{-inch}$ to $2\text{-inch}$ wide decorative wood or polyurethane picture frame moldings applied directly onto smooth plaster or drywall.
- Proportions & Spacing: Space panels 4 to 6 inches away from door frames, ceiling cornices, and baseboards, keeping a uniform margin around every panel box.
- Styling Integration: Pairs beautifully with high ceiling crowns, marble fireplaces, herringbone parquet flooring, and modern velvet seating.
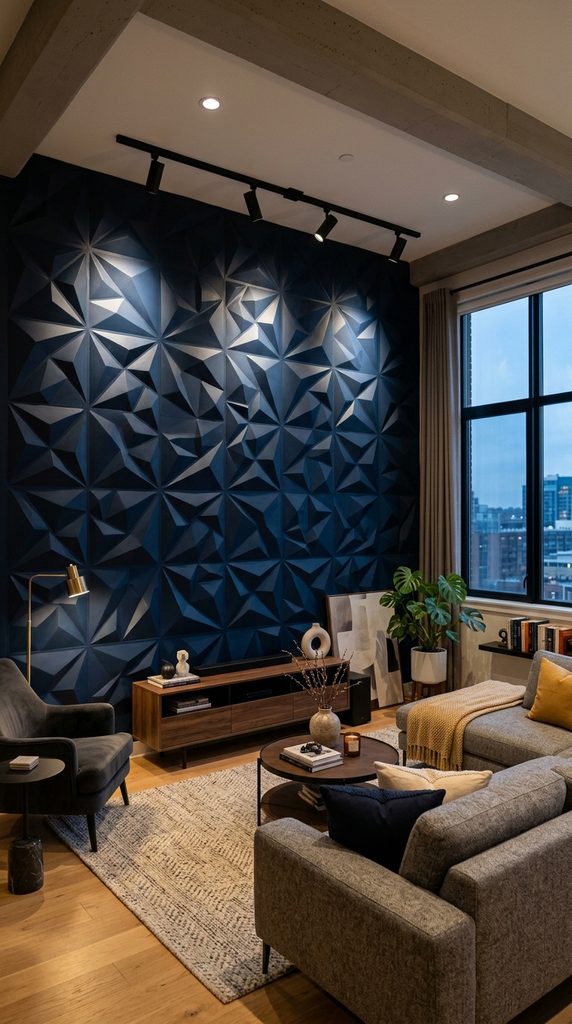
5. Geometric Asymmetrical 3D Accent Wall Paneling
For contemporary living rooms, asymmetrical geometric panels use angled wood or MDF strips to create an abstract, angular focal wall.
Technical Specs & Material Assembly
- Layout Mechanics: $2\text{-inch}$ flat MDF strips arranged at various $30\text{-degree}$, $45\text{-degree}$, and $90\text{-degree}$ angles across the accent wall.
- Color Approach: Deep moody tones—such as dark charcoal, midnight blue, or forest green—highlight shadow variations along intersecting angled lines.
- Lighting Accent: Pair with overhead wall-washer recessed lights or angled spotlights to accentuate the panel’s 3D relief structure.
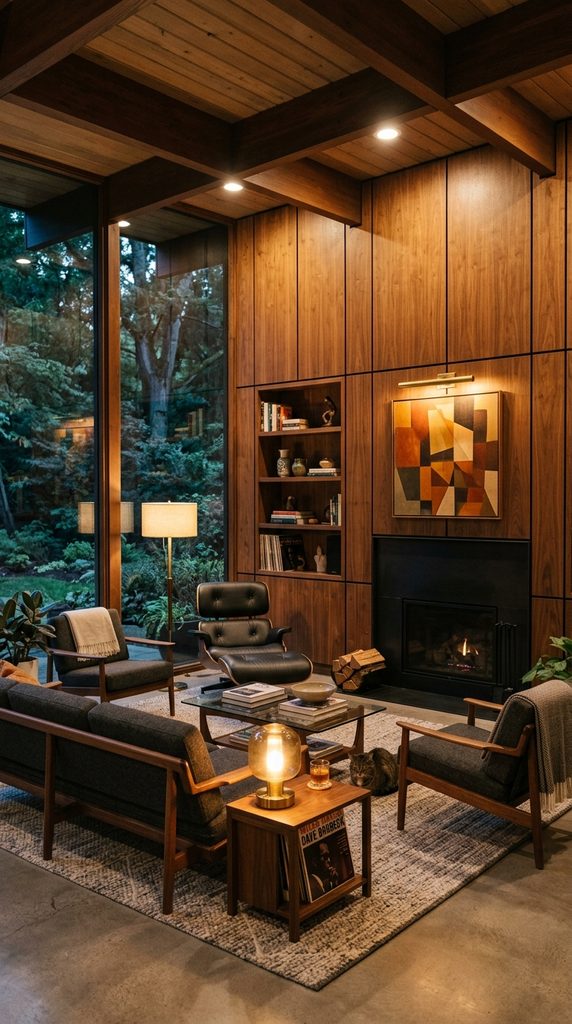
6. Full-Height Natural Walnut Veneer Sheet Paneling
Mid-century modern and contemporary luxury interiors make frequent use of full-height, book-matched real wood veneer panels for an uninterrupted expanse of natural grain.
Technical Specs & Material Assembly
- Panel Construction: Architectural-grade $3/4\text{-inch}$ walnut or teak plywood panels finished with real wood veneer edging.
- Joint Details: Reveal joints featuring $1/4\text{-inch}$ black shadow gaps between panels to create precise architectural separation.
- Integration: Seamlessly hides flush-mounted concealed doors (jambless doors) that lead into adjoining hallway or storage spaces.
7. Shiplap Paneling with Integrated Floating Shelves
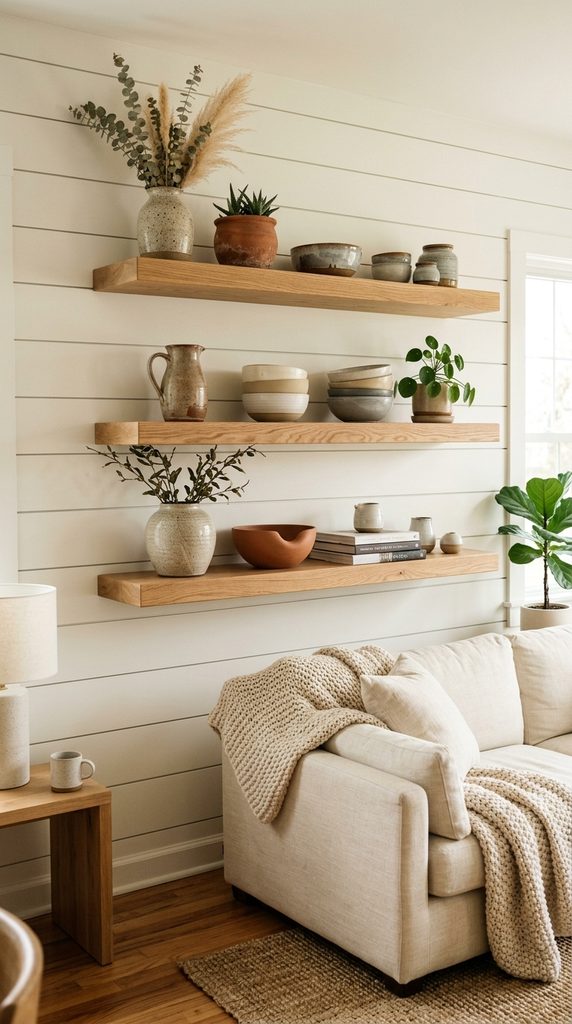
Offering a clean, rustic look, horizontal shiplap panels feature precise rabbet joints that create distinct shadow lines across living room walls.
Technical Specs & Material Assembly
- Board Dimensions: $1\times6\text{-inch}$ or $1\times8\text{-inch}$ smooth pine or MDF shiplap boards installed horizontally with a consistent $1/8\text{-inch}$ gap.
- Structural Support: Mount floating thick oak display shelves directly through the shiplap into internal wall studs using heavy-duty hidden steel brackets.
- Aesthetic Finish: Soft off-white, light gray, or washed timber finishes create a relaxed coastal or modern farmhouse atmosphere.
8. High-Gloss Lacquered Paneling with Metallic Inlays
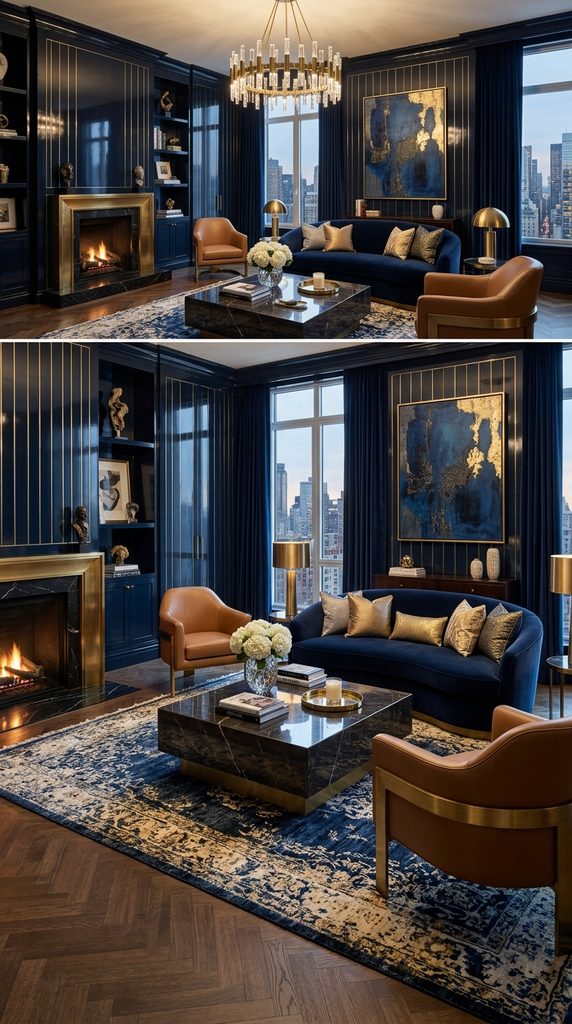
Combining high-shine lacquer surfaces with thin metal accent strips creates a sophisticated glam look that reflects ambient light throughout the living room.
Technical Specs & Material Assembly
- Panel Finish: High-gloss lacquered MDF panels buffed to a mirror-like finish, available in deep piano black, navy blue, or cream white.
- Inlay Details: $1/4\text{-inch}$ to $1/2\text{-inch}$ brushed brass, polished chrome, or rose gold metal inlay channels inserted along vertical panel seams.
- Lighting Pairing: Complemented by warm LED perimeter lighting strips concealed inside ceiling dropdown coves.
9. Modern Recessed Square Grid Paneling (Coffered Wall)
Recessed grid paneling creates deep shadow boxes across the wall, giving the living room wall a bold three-dimensional structural look.
Technical Specs & Material Assembly
- Construction Strategy: Built using a combination of $3/4\text{-inch}$ thick MDF outer stiles/rails and recessed inner panel boxes lined with additional decorative trim molding.
- Depth & Scale: Panel depth ranges from $1.5\text{ to }2.5\text{ inches}$, creating strong architectural shadows under room lighting.
- Recommended Placement: Best used on large, unbroken living room accent walls behind the main seating area or framing a central fireplace mantle.
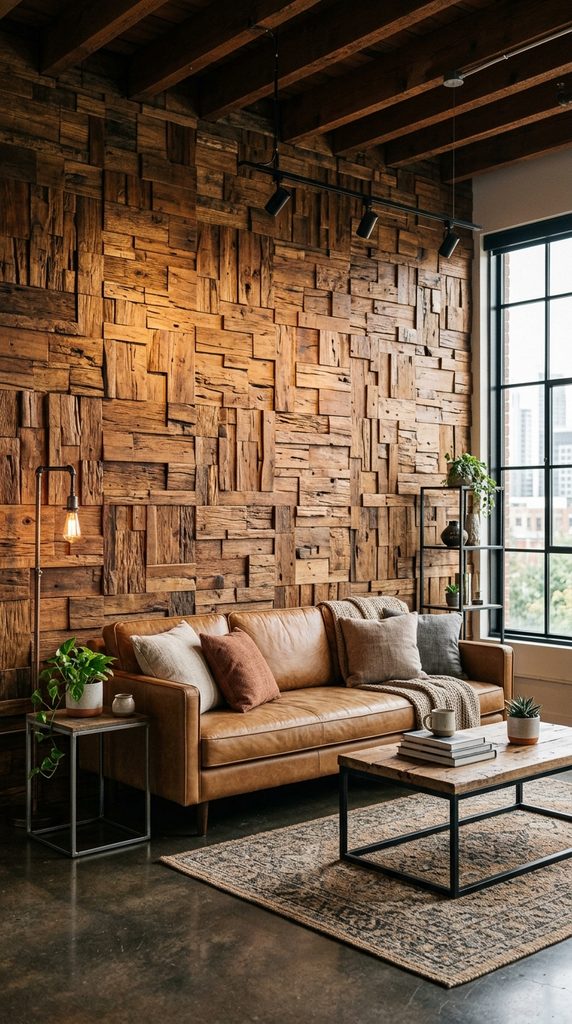
10. Reclaimed Wood 3D Block Wall Paneling
Incorporating varied thicknesses of reclaimed timber blocks creates a rustic, highly textured feature wall rich in natural color variation.
Technical Specs & Material Assembly
- Block Dimensions: Interlocking $3\text{-D}$ panels made from reclaimed barn wood or teak blocks varying in thickness from $1/2\text{ inch}$ to $1.5\text{ inches}$.
- Installation Substrate: Fastened directly onto $1/2\text{-inch}$ plywood backing boards painted flat black to hide any gaps between irregular wood blocks.
- Eco-Friendly Benefit: Reuses weathered structural lumber, bringing rich historic patinas and organic texture into contemporary home designs.