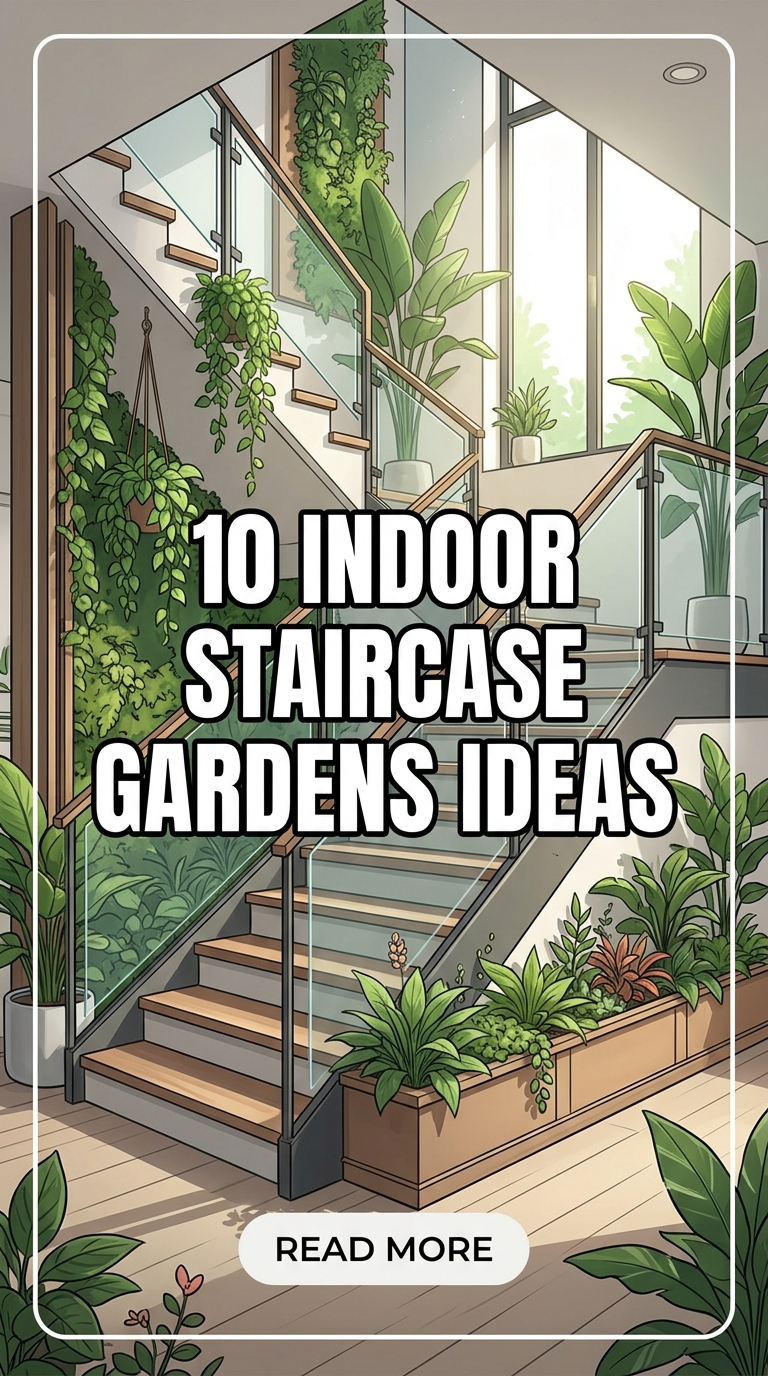
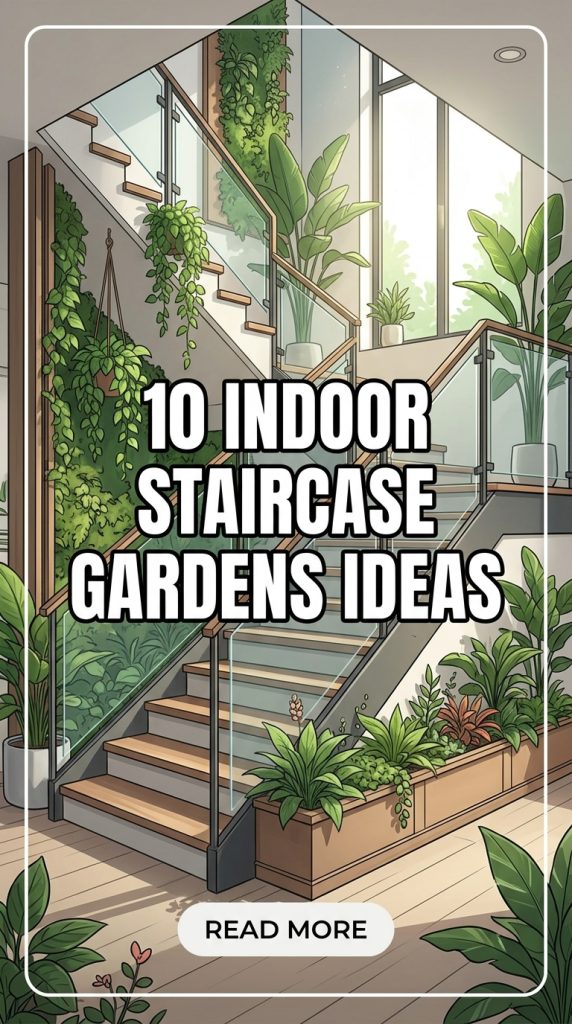
Integrating nature directly into structural residential design represents one of the most transformative trends in modern architecture. An indoor staircase garden bridges the gap between functional circulation and living art, converting the often-underutilized void beneath or alongside a stairwell into a lush, air-purifying sanctuary.
Whether designing a minimalist stone glasshouse, a tropical micro-climate under an open riser, or a vertical cascading green wall along the climb, incorporating plant life into a staircase requires a balance of spatial planning, botanical selection, moisture control, and artificial lighting.
Here is a comprehensive guide to ten indoor staircase garden concepts, complete with plant species selections, structural drainage solutions, grow-light integration, and interior styling principles.
The Engineering & Botanical Foundations of Indoor Stairwells
Before planting an indoor garden within a staircase footprint, master these critical environmental and structural factors to ensure long-term plant health and protect your home’s infrastructure:
1. Light Requirements & Grow-Light Integration
Stairwells are frequently situated away from primary exterior windows, resulting in low natural light ($200\text{ to }500\text{ Lux}$). Most tropical indoor plants require indirect light levels between $1000\text{ and }2500\text{ Lux}$ to thrive. Integrate full-spectrum LED grow-light fixtures ($3000\text{K to }4000\text{K}$ warm-white spectrum) into handrails, ceiling soffits, or tread undersides to support photosynthesis without sacrificing home ambiance.
2. Moisture Control & Structural Waterproofing
Living plant beds demand absolute moisture containment. Built-in planter boxes must feature a dual-layer elastomeric waterproofing membrane over structural concrete or marine-grade plywood. Always use a closed-loop drainage tray or a subterranean reservoir system to prevent standing water from seeping into floorboards or sub-structural framing.
3. Air Circulation & Humidity
Stagnant air under enclosed staircases encourages fungal growth and pest infestations like spider mites or mealybugs. Ensure subtle ambient airflow using low-sone continuous ventilation fans or micro-circulators concealed within planter joinery.
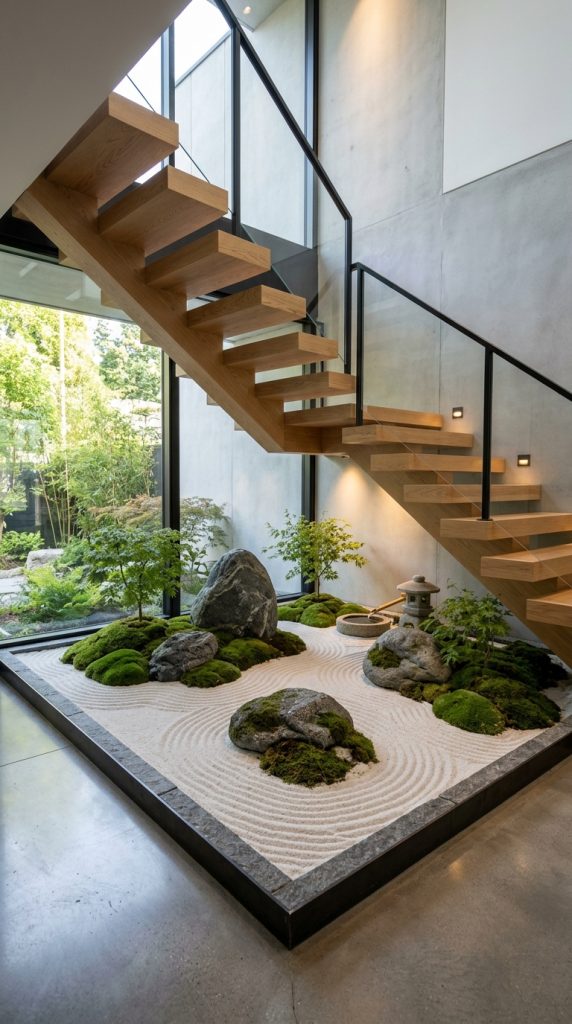
1. The Japanese Zen Gravel & Moss Atrium
Drawing inspiration from traditional Japanese Karesansui (dry landscape) gardens, this low-maintenance concept pairs smoothed river stones, weathered granite boulders, and cushion moss under open-riser stairs.
Plant Palette & Structural Design
- Primary Flora: Preserved cushion moss (Leucobryum glaucum), live sheet moss, dwarf mondo grass (Ophiopogon japonicus), and small potted Japanese Maple bonsais (Acer palmatum).
- Hardscape Materials: Raked white quartz gravel, smooth black basalt river pebbles, and natural moss-covered granite boulders.
- Lighting Strategy: Overhead narrow-beam spotlighting ($3000\text{K}$) highlighting boulder textures and gravel ripples.
- Maintenance Profile: Extremely low. Preserved mosses require no direct irrigation, making this ideal for dim or dry indoor environments.
Design Tip: Use an off-center boulder arrangement based on the Japanese principle of Fukinsei (asymmetry) to make compact under-stair spaces feel expansively organic.
2. The Sunken Tropical Rainforest Pocket
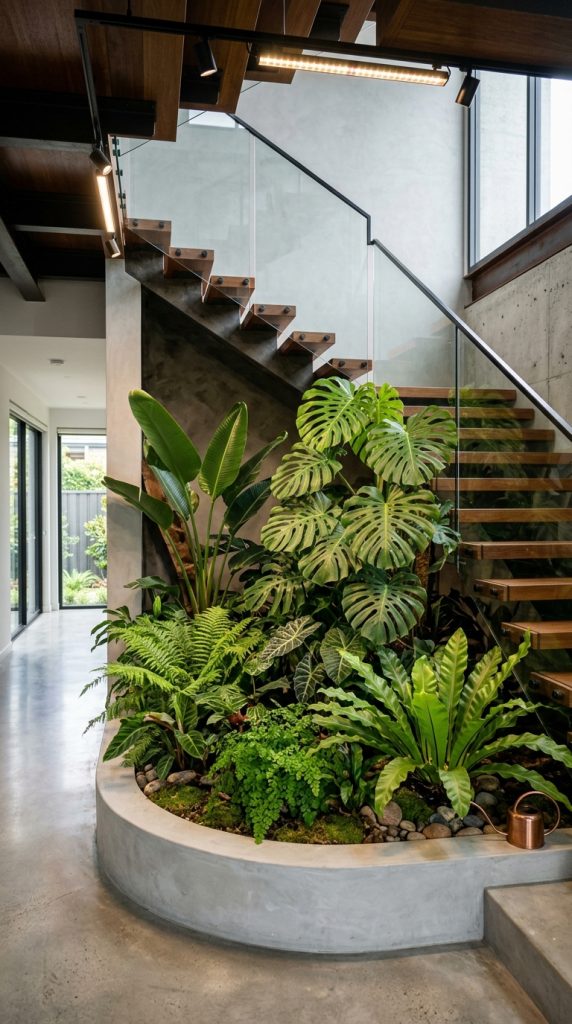
Transform a deep under-stair cavity into a dense, multi-layered tropical jungle pocket featuring broad-leaf foliage, varying heights, and rich textural contrast.
Plant Palette & Structural Design
- Primary Flora: Swiss Cheese Plant (Monstera deliciosa), Bird of Paradise (Strelitzia nicolai), Velvet Tree (Philodendron micans), and Zebra Plants (Calathea zebrina).
- Substrate & Drainage: Deep built-in planter tub lined with a $3\text{-inch}$ expanded clay pebble (LECA) drainage layer beneath a high-drainage coconut coir and perlite soil mix.
- Architectural Integration: Framed with a low rendered concrete or dark timber retaining lip that rises $6\text{ to }8\text{ inches}$ above the surrounding floor finish.
- Lighting Strategy: High-output ceiling-mounted LED grow bars running parallel to the staircase rake angle.
3. The Cascading Vertical Living Wall
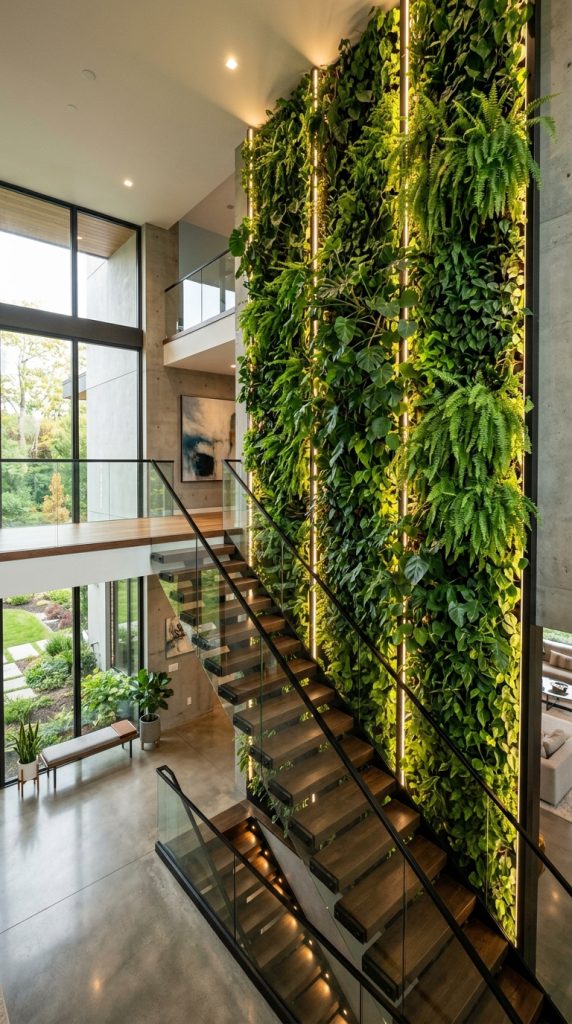
Covering the entire soaring side wall of a staircase, a vertical living wall turns the vertical climb into a green journey.
Plant Palette & Structural Design
- Primary Flora: Trailing Heartleaf Philodendron (Philodendron hederaceum), Golden Pothos (Epipremnum aureum), Boston Ferns (Nephrolepis exaltata), and Cast Iron Plants (Aspidistra elatior).
- System Architecture: Automated modular pocket felt system or rigid hydroponic panel system with integrated drip-irrigation lines and a catch basin hidden in the baseboard.
- Visual Continuity: Flora is arranged diagonally to echo the upward movement of the stairs, creating dynamic color gradients from dark green to chartreuse.
- Irrigation Note: Fully automated recirculating pump systems with digital timers reduce manual watering to monthly reservoir top-offs.
4. The Minimalist Desert Succulent & Cacti Bed
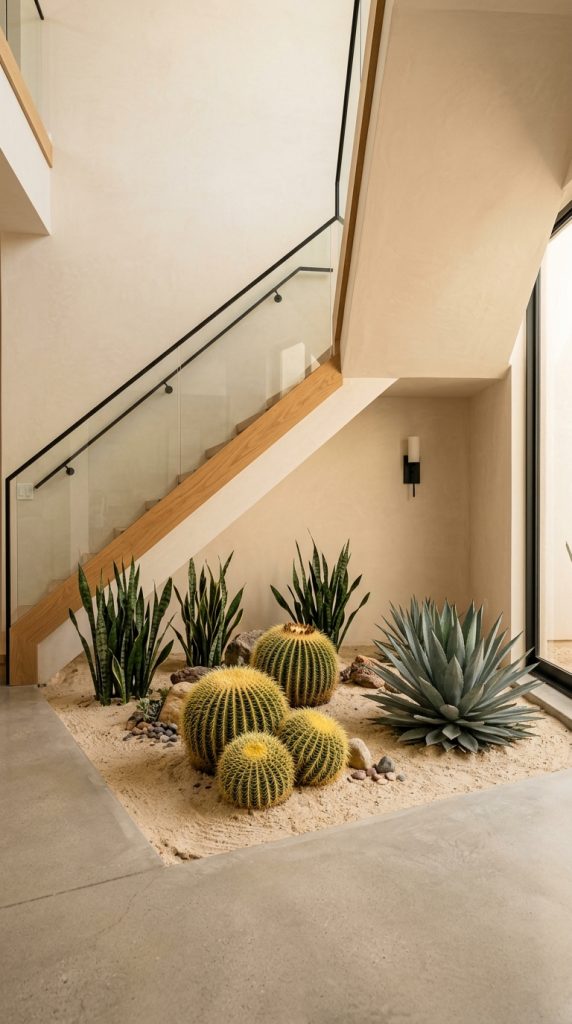
Clean, structural, and modern, a desert-inspired garden underneath a staircase uses geometric cacti and architectural succulents set in pale sand or crushed limestone.
Plant Palette & Structural Design
- Primary Flora: Golden Barrel Cactus (Echinocactus grusonii), Snake Plant (Sansevieria trifasciata), African Milk Tree (Euphorbia trigona), and Blue Agave (Agave americana).
- Hardscape Materials: Fine beige desert sand, crushed limestone aggregate, and porous volcanic lava rocks.
- Light Needs: High light requirement. Requires focused $4000\text{K}$ LED grow lights running $10\text{ to }12\text{ hours}$ daily to prevent etiolation (stretching) of the cacti.
- Humidity Threshold: Must be kept in a dry air zone away from direct HVAC evaporative coolers or high-humidity bathrooms.
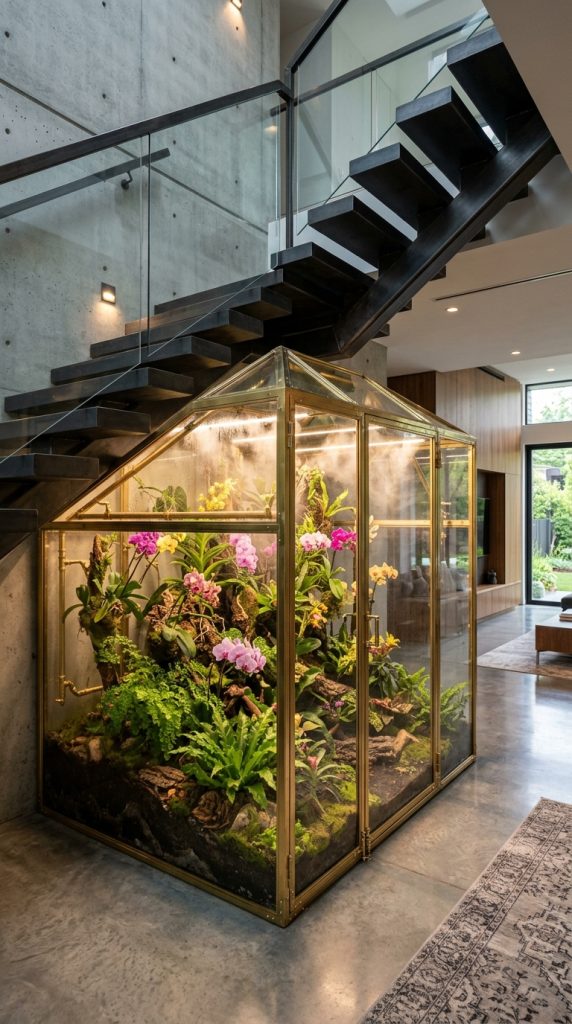
5. The Glass-Enclosed Botanical Vivarium
For homeowners seeking a museum-quality feature with absolute climate control, a sealed or semi-enclosed glass terrarium under the stairs houses rare, humidity-loving exotic plants.
Plant Palette & Structural Design
- Primary Flora: Jewel Orchids (Macodes petola), Anthuriums (Anthurium clarinervium), Pitcher Plants (Nepenthes), and delicate Maidenhair Ferns (Adiantum capillus-veneris).
- Enclosure Architecture: Custom-cut $3/8\text{-inch}$ tempered glass panels with ultra-clear low-iron glass, brushed brass or black metal framing, and a discreet access door.
- Environmental Controls: Built-in automated ultrasonic misting nozzles, internal micro-ventilation fans, and digital humidity sensors maintaining $70\% – 80\%$ relative humidity.
- Cleanliness Factor: Completely isolates soil, water droplets, and organic debris from the main living area.
6. The Floating Tread Terraced Planters
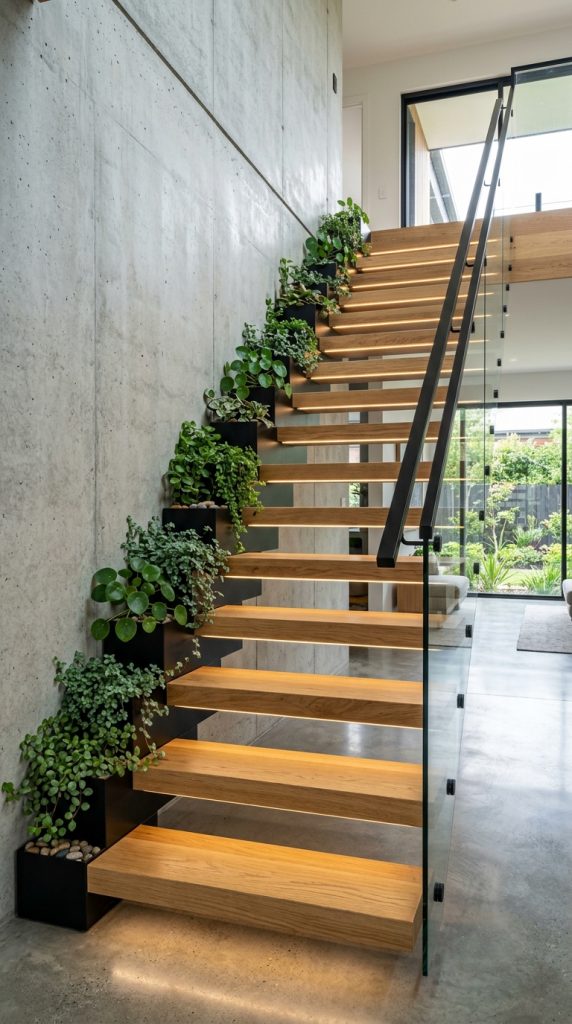
Designed specifically for open-riser cantilevered or floating staircases, this concept integrates custom terraced planter boxes directly beneath each floating step.
Plant Palette & Structural Design
- Primary Flora: Compact indoor varieties like Peperomia (Peperomia caperata), Nerve Plants (Fittonia albivenis), Pilea (Pilea peperomioides), and Jade Plants.
- Planter Geometry: Step-tiered custom powder-coated aluminum or hardwood planter boxes that mirror the width and depth of the floating steps above.
- Visual Effect: As you ascend the stairs, you look down directly onto a sequence of green plant steps, creating an layered, dimensional vista.
- Lighting Strategy: Micro-LED strip lights mounted directly flush into the underside of each stair tread, illuminating the plant bed directly below it.
7. The Mediterranean Olive Tree & Limestone Well
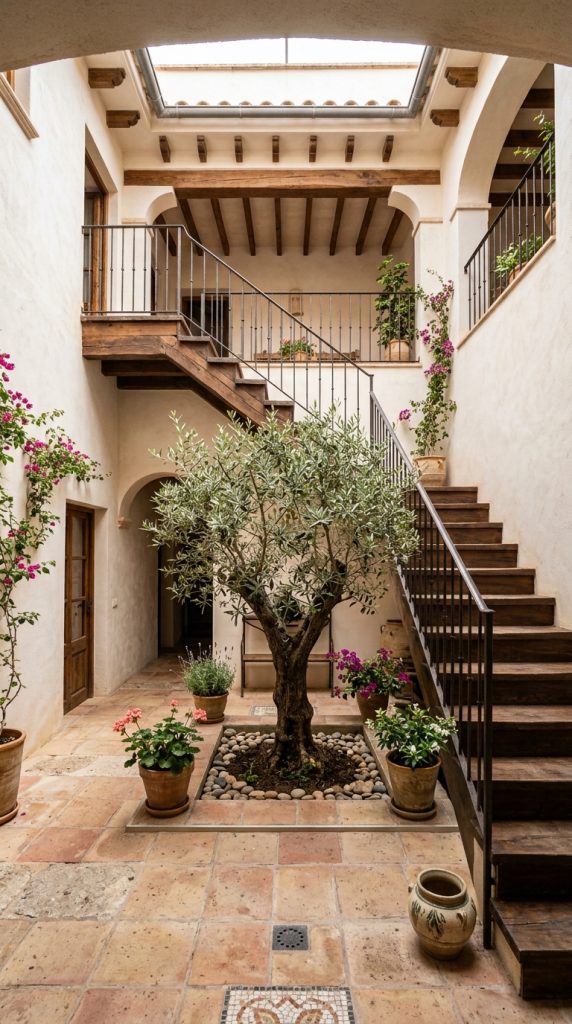
Centering a single statement specimen tree within a sunken stone well under a double-height staircase void creates an airy, Mediterranean courtyard feel indoors.
Plant Palette & Structural Design
- Hero Specimen: Dwarf Fruiting Olive Tree (Olea europaea), Fiddle Leaf Fig (Ficus lyrata), or Shady Lady Black Olive (Bucida buceras).
- Underplanting: Creeping Thyme, Dwarf Mondo Grass, or cascading String of Pearls.
- Well Architecture: Circular or square sunken planter pit lined with honed beige limestone or Venetian lime plaster.
- Ceiling Void Requirement: Demands a multi-story open ceiling void above the staircase landing to accommodate a $7\text{ to }10\text{ foot}$ tree canopy, illuminated by a high-bay grow spotlight.
8. The Modern Organic Rock & Driftwood Creek
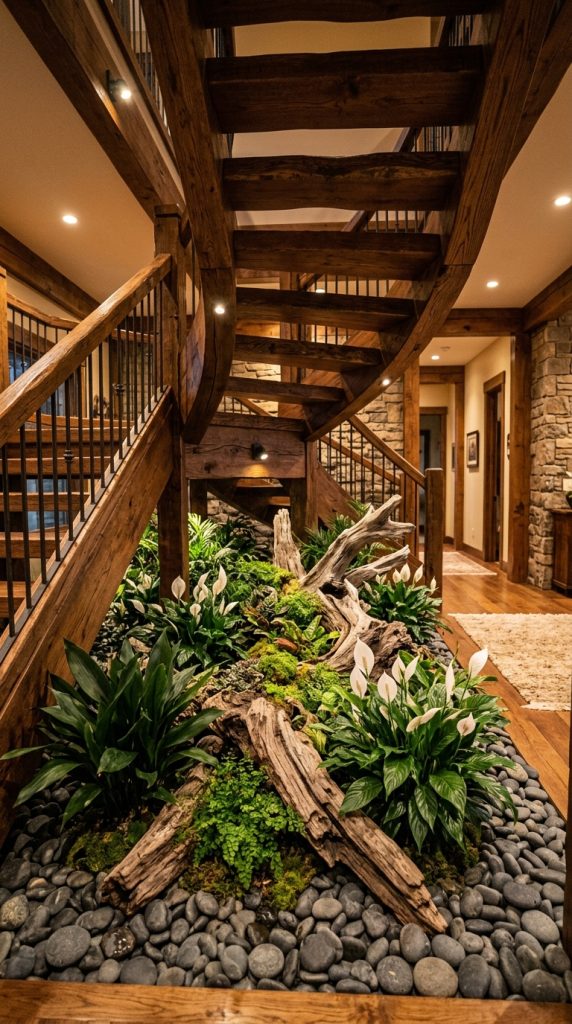
Emphasizing fluid lines and natural textures, this design recreates a dried forest riverbed using weathered driftwood branches, smooth river stones, and shade-tolerant foliage.
Plant Palette & Structural Design
- Primary Flora: Cast Iron Plants, Peace Lilies (Spathiphyllum), Parlor Palms (Chamaedorea elegans), and trailing Ivy.
- Hardscape Materials: Sculptural ghostwood or driftwood branches anchored into stone bases, surrounded by dark grey river cobbles and slate chips.
- Spatial Flow: The riverbed curves out from underneath the lowest stair tread and wraps around the bottom banister post, anchoring the staircase into the surrounding floor plan.
- Maintenance Profile: Extremely forgiving. Shade-tolerant foliage paired with durable hardscapes ensures long aesthetic life with minimal pruning.
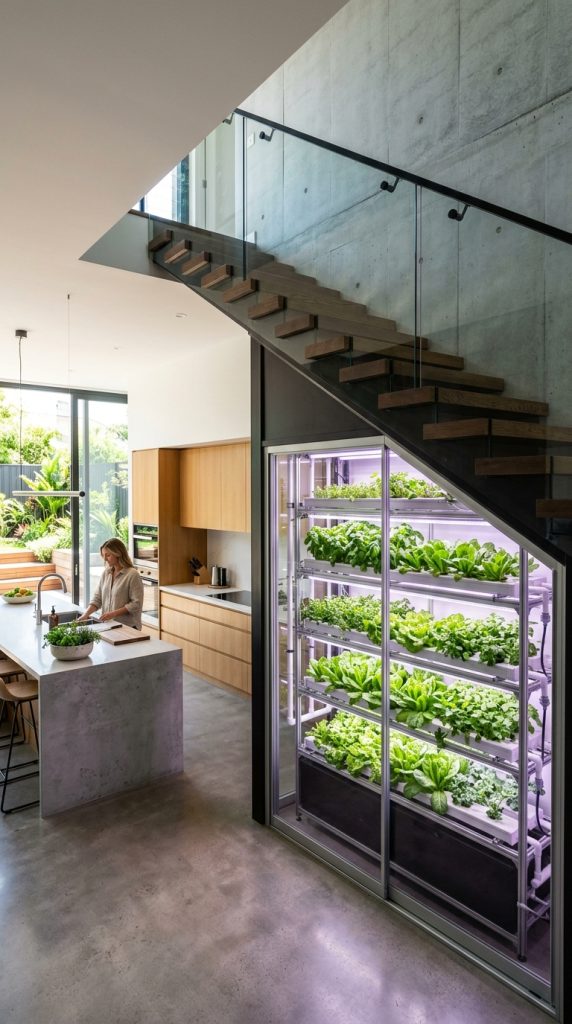
9. The Under-Stair Hydroponic Herbal & Microgreen Farm
Combining architectural beauty with culinary utility, a sleek hydroponic vertical farm installed beneath a kitchen-adjacent staircase produces fresh culinary herbs and salad greens.
Plant Palette & Structural Design
- Edible Crops: Basil, Mint, Rosemary, Thyme, Butterhead Lettuce, Microgreens, and Alpine Strawberries.
- Hydroponic System: Nutrient Film Technique (NFT) or Deep Water Culture (DWC) vertical channels built into custom cabinetry with automated pH and nutrient dosers.
- Aesthetic Enclosure: Concealed behind tinted sliding glass or warm wooden architectural louvers that complement surrounding cabinetry.
- Lighting Spec: High-PAR full-spectrum horticultural LED grow arrays tuned specifically for vegetative leaf growth.
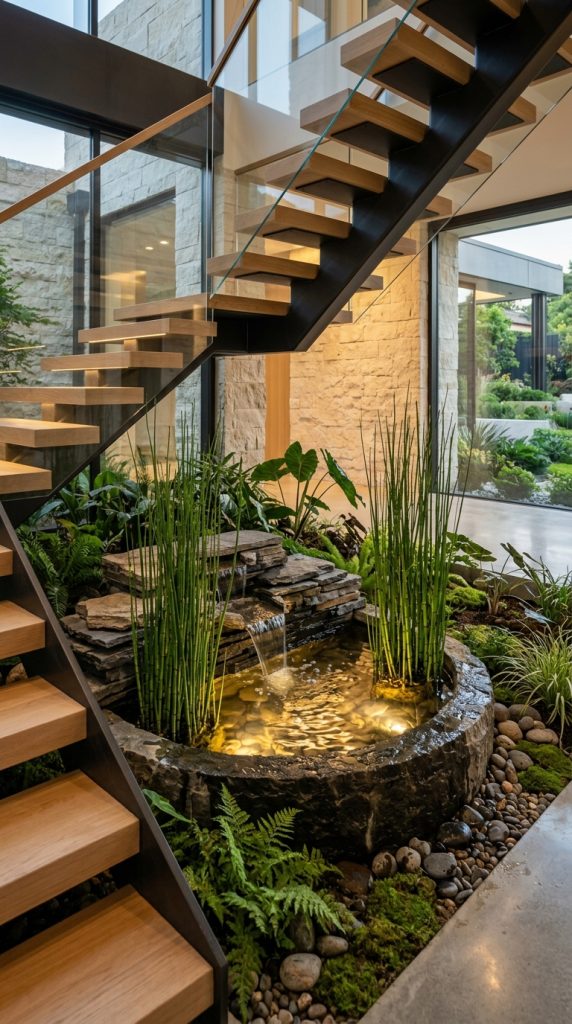
10. The Biophilic Water Feature & Aquatic Garden
Combining the soothing sound of trickling water with lush marginal aquatic plants, this luxury concept integrates a stone water basin and reflecting pool beneath the stairwell.
Plant Palette & Structural Design
- Flora & Aquatic Life: Horsetail Reed (Equisetum hyemale), Taro (Colocasia esculenta), Water Lettuce, and optional Koi or White Cloud Mountain Minnows.
- Water Feature Mechanics: Submerged silent recirculation pump, biological UV sterilizer to keep water crystal clear, and hidden spillway waterfalls over stacked slate.
- Moisture Safeguards: Dedicated auto-fill valve, overflow drain line, and air dehumidification integration within the room’s HVAC system.
- Visual Ambience: Water reflections ripple across the underside of stair treads when illuminated by submerged low-voltage spotlights.