The staircase wall and landing represent some of the most dramatic yet underutilized real estate in home design. Often treated as mere transitional pass-throughs, these vertical expanses carry immense architectural potential. A well-curated staircase transition connects the interior aesthetic of lower and upper living floors while turning a functional vertical pathway into an immersive design feature.
Because staircase walls feature soaring ceiling heights, angular sightlines, and structural slopes, decorating them requires a refined approach to scale, lighting, proportion, and visual hierarchy.
Here is an in-depth, comprehensive architectural guide to ten aesthetic staircase wall and landing decor ideas—complete with design dimensions, spatial formulas, lighting integration, and styling strategies.
Architectural Rules for Staircase & Landing Decor
Before hanging art or mounting paneling, understand the structural geometry of staircase walls:
1. The Slope-Parallel Formula
When hanging gallery frames or decorative accents along a rising staircase wall, measure $57\text{ to }60\text{ inches}$ vertically from every stair tread (the surface you step on) up to the center of your decor. Connecting these points forms a rising line parallel to the stair slope, keeping the artwork comfortable to view at human eye level throughout the climb.
2. The 2/3 Scale Proportion Rule
For expansive, double-height staircase landings, single small frames look lost. Larger wall surfaces require decor compositions that cover roughly two-thirds ($\approx 66\%$) of the total wall width. Group smaller elements into cohesive wall clusters or select oversized anchor pieces to establish visual balance.
3. Clearance & Traffic Considerations
Staircases are high-traffic zones used for carrying laundry, furniture, and luggage. Wall decor should never project more than $2\text{ to }4\text{ inches}$ from the wall surface along narrow stairwells. Reserve deeper installations—such as console tables, pedestal sculptures, or floor vases—exclusively for wide, flat staircase landings.
1. The Floor-to-Ceiling Board and Batten Accent Wall
Bring texture, architectural weight, and geometric structure to a plain staircase wall using classic board and batten or picture-frame wainscoting. Vertical wood paneling draws the eye upward, celebrating tall ceilings while protecting lower wall areas from scuffs.
Design Specs & Spatial Layout
- Material & Dimensions: $1\times 3\text{-inch}$ or $1\times 4\text{-inch}$ MDF or wood battens spaced $12\text{ to }16\text{ inches}$ apart across the wall.
- Paint Treatment: Monochromatic execution—painting both the wall and battens in a rich, low-sheen satin or eggshell color (e.g., moody charcoal, creamy off-white, or deep sage green).
- Slope Integration: Cap the paneling with a sloped dado rail running parallel to the staircase handrail.
- Visual Impact: Adds clean, three-dimensional shadows without encroaching on walking space.
Design Tip: Extend paneling all the way to the top ceiling line on the landing wall. This eliminates visual awkwardness where diagonal stair lines meet flat ceiling planes.

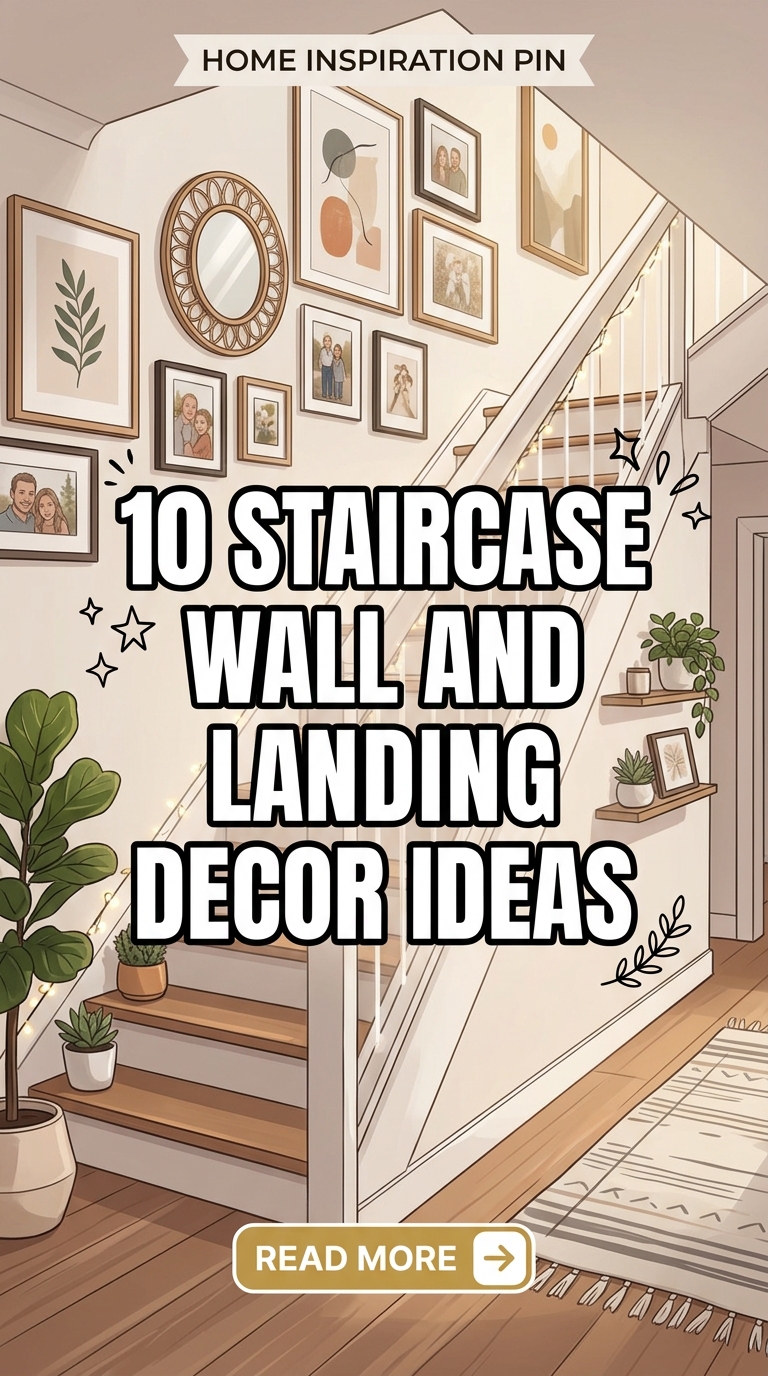
2. The Sloped Floor-to-Ceiling Family & Fine Art Gallery Wall
A classic gallery wall turns an expansive staircase backdrop into a curated personal gallery. The secret to a polished look lies in consistent frame spacing and precise diagonal alignment along the stair slope.
Design Specs & Spatial Layout
- Framing Strategy: Matched gallery frames (e.g., all slim black oak or all brushed brass) with wide white mats for a clean look, or varied vintage frames for an eclectic aesthetic.
- Spacing Standard: Maintain a uniform $2\text{ to }3\text{ inch}$ gap between all frame edges.
- Anchor Line: Establish a central diagonal axis $58\text{ inches}$ above the stair treads, placing the largest anchor frames along this axis before filling surrounding spaces with smaller prints.
- Imagery: Black-and-white family portraits, architectural sketches, fine art landscapes, or minimalist line drawings.
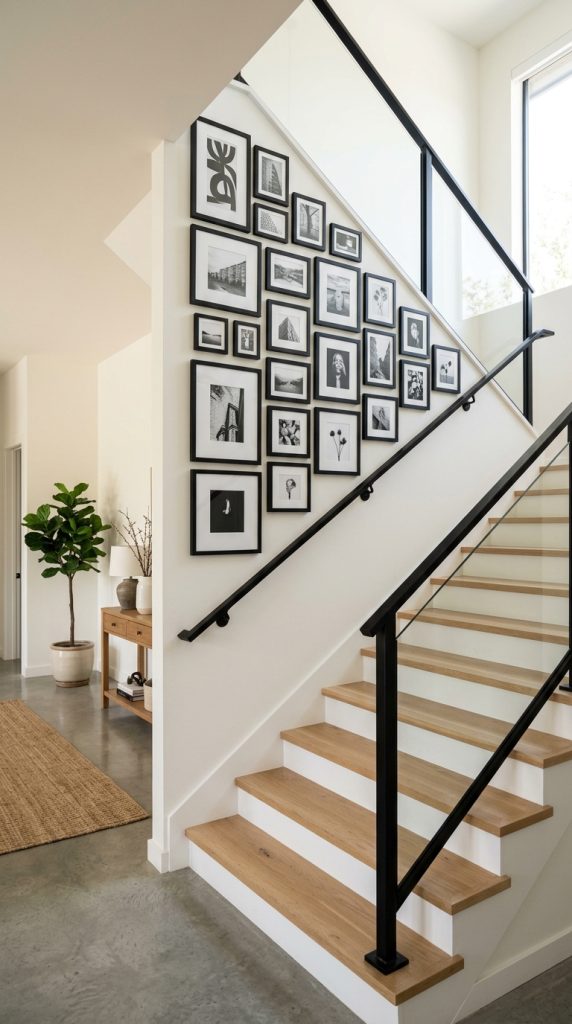
3. Oversized Statement Art & Architectural Sconce Framing
For high-ceiling, two-story staircase landings, substituting small frame clusters for a single oversized statement canvas creates a striking focal point visible from both lower and upper floors.
Design Specs & Spatial Layout
- Canvas Scale: Choose a large statement canvas ($4\times 6\text{ feet}$ or $5\text{x}7\text{ feet}$) mounted centrally on the main landing wall.
- Lighting Pair: Flank the canvas with a pair of oversized architectural wall sconces mounted at $3/4$ height of the art piece.
- Art Style: Abstract color-field paintings, textured plaster artwork, or atmospheric landscape photography.
- Sightline Optimization: Position the center of the canvas so it aligns directly with the eye line of someone approaching the landing from the bottom step.
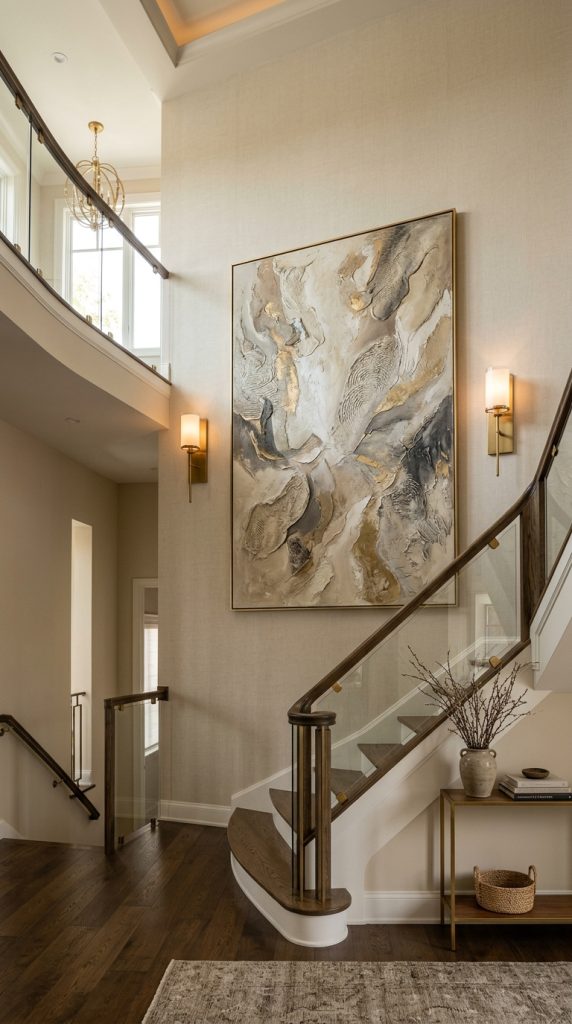
4. The Half-Turn Landing Console & Layered Nook
If your staircase includes a flat half-turn or quarter-turn landing platform, transform this floor space into a cozy, functional nook featuring a slim console table and curated decor accents.
Design Specs & Spatial Layout
- Furniture Selection: A shallow console table ($10\text{ to }14\text{ inches}$ deep) with slender legs or a floating wall-mounted ledge to maintain open floor space.
- Styling Layers: A large round mirror mounted above the console, balanced by a ceramic vase with tall botanical branches (like eucalyptus or cherry blossoms) and stacked design books.
- Floor Anchors: A textured runner or small woven rug placed underneath the console to ground the nook visually.
- Lighting: A small rechargeable cordless table lamp or a glowing stone sphere for warm ambient illumination at night.
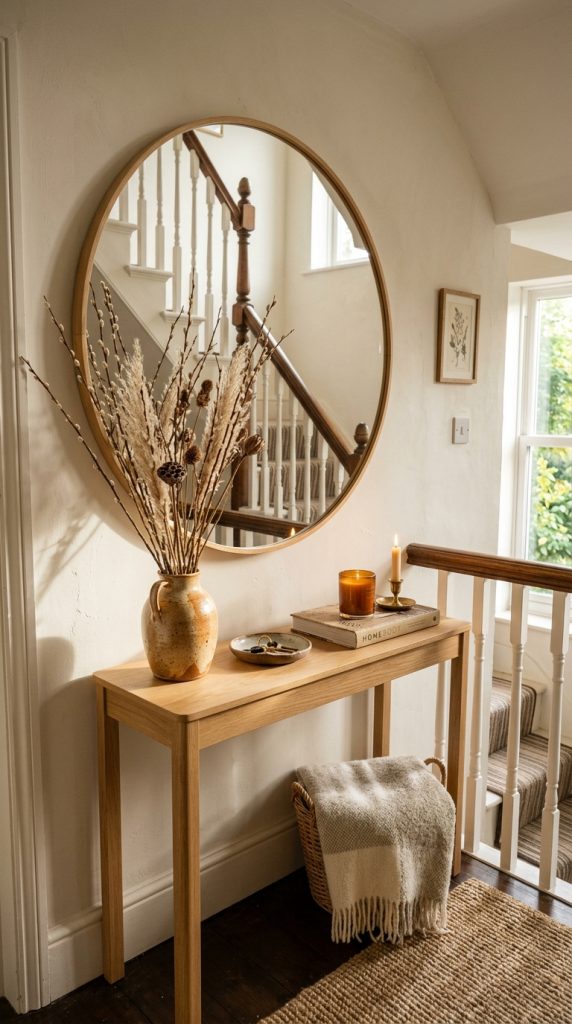
5. Integrated LED Strip Step-Shine & Recessed Wall Flutes
Elevate your staircase into a modern architectural feature using warm recessed LED lighting integrated directly into wall channels or running along fluted wall paneling.
Design Specs & Spatial Layout
- Lighting Specifications: $2700\text{K}$ warm white LED strip lights hidden behind a protective diffuser channel.
- Installation Options: Recessed into a continuous groove running along the baseboard, concealed under handrail lip overhangs, or embedded into vertical fluted wood panels.
- Wall Texture: Pair low-glare accent lighting with vertical wood flutes (tambour paneling) or textured Venetian plaster to catch soft highlights and shadows.
- Functionality: Provides automatic, low-glare night lighting that enhances safety while emphasizing architectural lines.
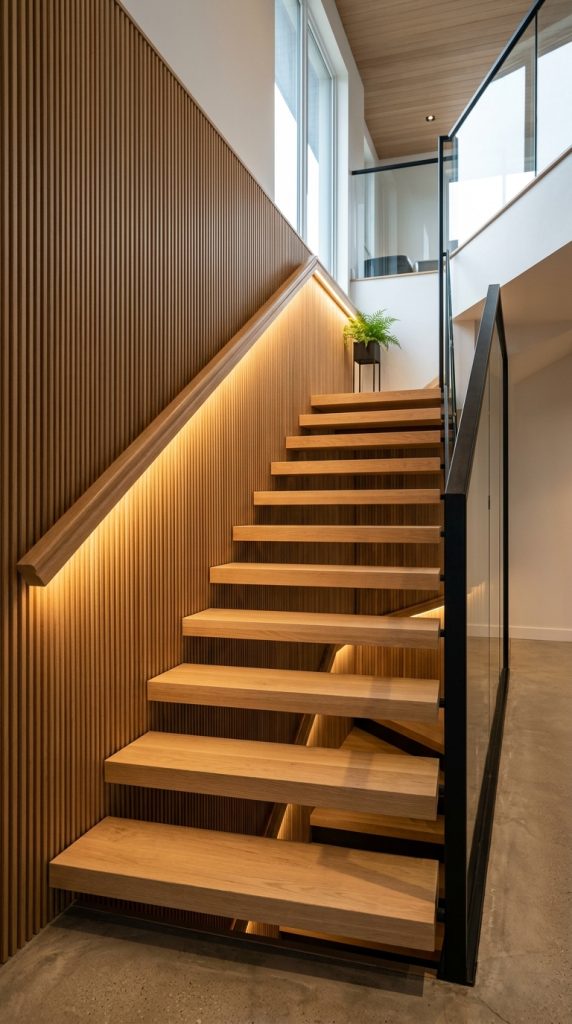
6. The Sculptural Oversized Round Mirror Feature
Mirrors expand narrow, dim stairwells by capturing ambient light from nearby windows and reflecting visual depth across upper and lower floors.
Design Specs & Spatial Layout
- Scale & Proportion: An oversized circular mirror ($36\text{ to }48\text{ inches}$ in diameter) featuring a thin brass, matte black, or natural oak frame.
- Placement Geometry: Centered directly on the main landing wall where the staircase turns, capturing natural light from opposing hall windows.
- Complementary Accents: Pair with a hanging pendant light positioned at a height where its warm glow reflects directly in the glass.
- Spatial Illusion: Instantly makes compact staircases feel wider, brighter, and more open.
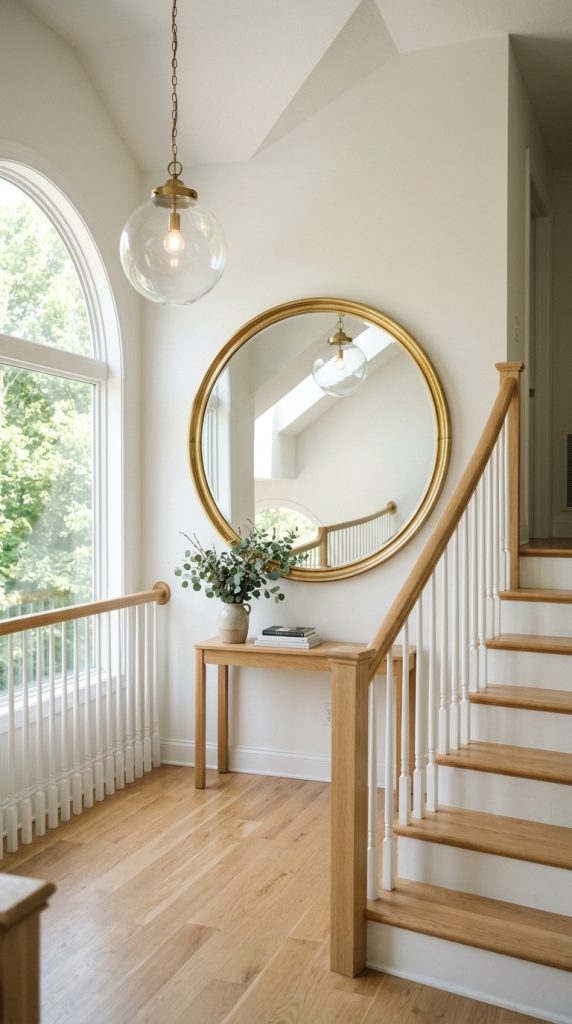
7. Natural Botanical Gallery & Hanging Terrarium Arch
Bring natural outdoor elements indoors by decorating the staircase wall with botanical prints, trailing indoor vines, or wall-mounted planters that bloom along the vertical climb.
Design Specs & Spatial Layout
- Wall Planters: Matte ceramic or brass wall-hung planters containing cascading plants like Pothos, String of Hearts, or trailing Ivy.
- Botanical Framing: A grid of 6 to 9 framed vintage botanical pressings or fern illustrations set in natural wooden frames.
- Vertical Growth Alignment: Stagger planters along the stair slope so trailing leaves create a continuous green line down the stairwell.
- Lighting Needs: Ideal for staircases with adjacent windows or skylights that provide bright, indirect natural light.
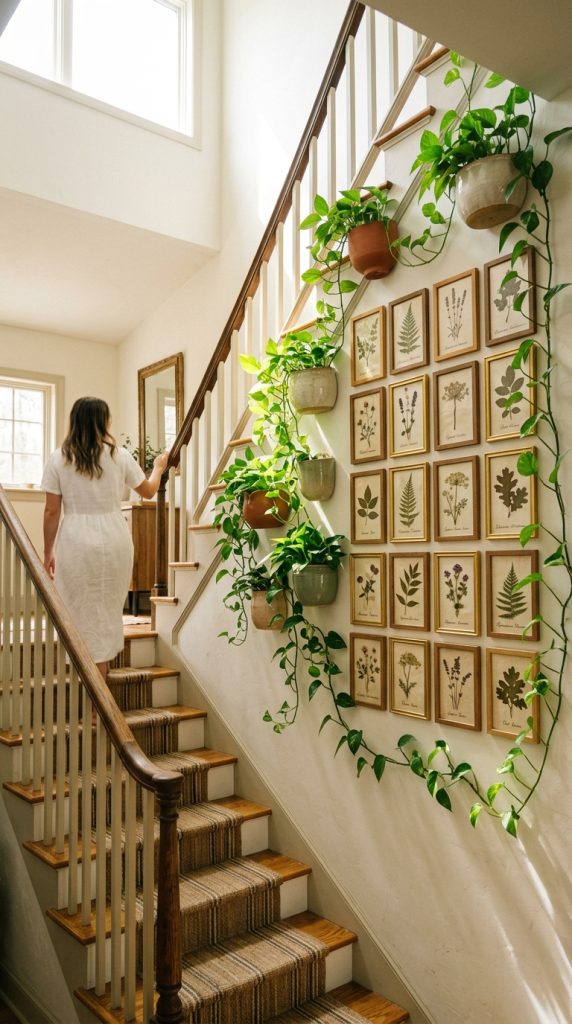
8. Floor-to-Ceiling Vertical Slotted Timber Screen
Functioning as both a safety balustrade and an artistic wall partition, vertical timber slats create an open, architectural screen that filters light while defining the staircase boundary.
Design Specs & Spatial Layout
- Lumber Specs: $2\times 2\text{-inch}$ or $2\times 4\text{-inch}$ floor-to-ceiling white oak, walnut, or ash timber slats.
- Spacing Standard: Uniform $2.5\text{ to }3.5\text{ inch}$ gaps between vertical slats to maintain code safety while preserving light flow.
- Spatial Feeling: Perfect for open-plan homes where a solid drywall staircase wall would feel dark or confining.
- Shadow Dynamics: Filters sunlight into clean, dynamic geometric shadows across stair treads throughout the day.
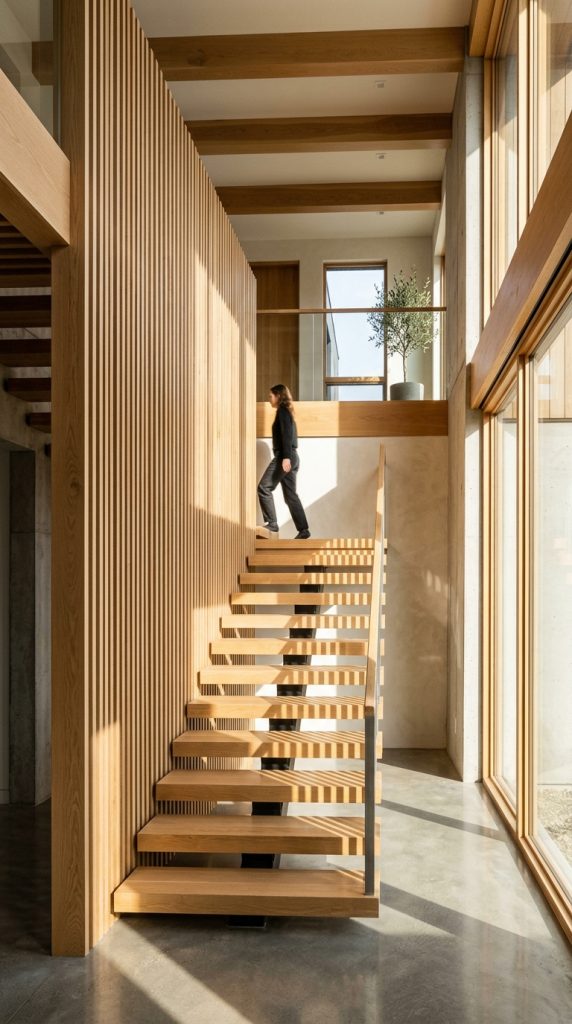
9. Textured Venetian Plaster & Tonal Arch Nook
If you prefer a clean, minimal aesthetic, focus on surface texture over frame clusters. Venetian plaster or limewash paint transforms a flat staircase wall into a soft, tactile surface.
Design Specs & Spatial Layout
- Wall Finish: Hand-troweled lime-based Venetian plaster or multi-tone limewash paint in warm stone, beige, or taupe tones.
- Architectural Inset: A shallow built-in arched wall niche ($4\text{-inch}$ depth) carved into the landing wall to showcase a single ceramic vase or sculptural figure.
- Niche Lighting: Concealed micro-puck light or LED strip hidden inside the arch header to highlight the sculpture.
- Overall Style: Warm minimalism, Japandi, or organic Mediterranean interior aesthetics.
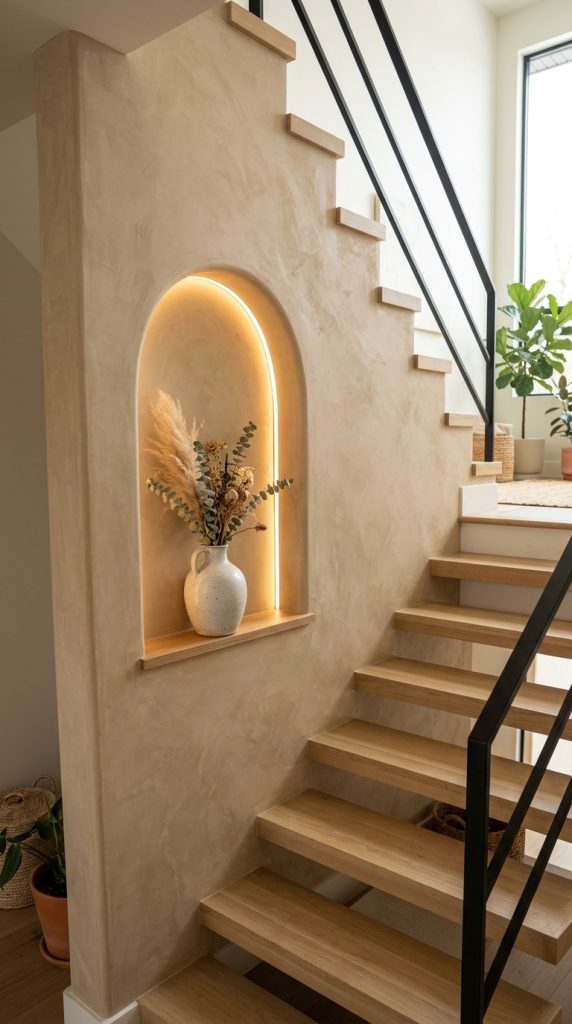
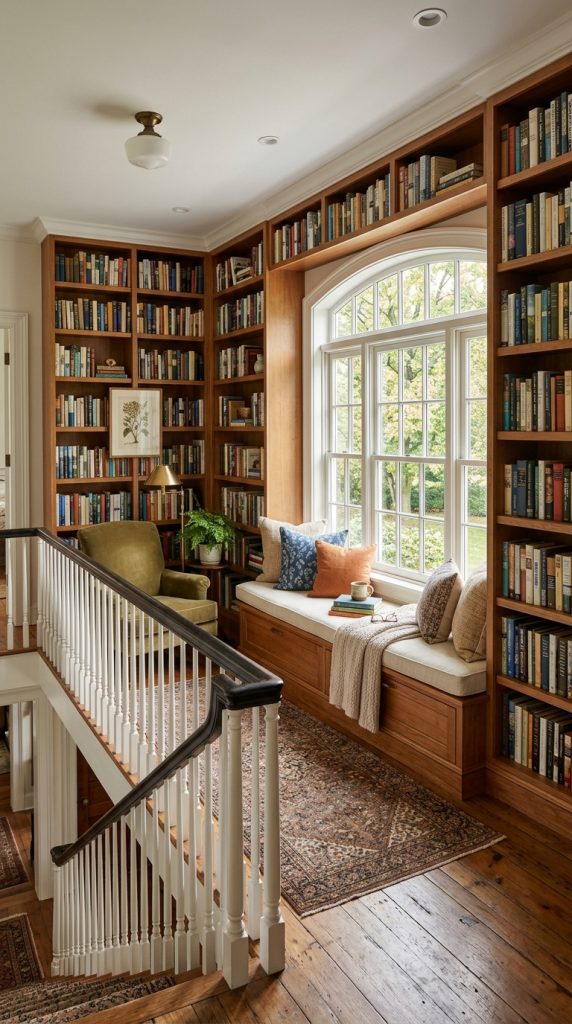
10. The Floor-to-Ceiling Landing Library & Reading Bench
For spacious staircase landings with generous square footage, convert unused space into a cozy home library featuring floor-to-ceiling shelving and a built-in window bench.
Design Specs & Spatial Layout
- Millwork Design: Custom built-in shelving wrapping around landing walls, designed with adjustable shelves for books and decorative objects.
- Bench Integration: A custom padded window seat nestled beneath a landing window, featuring built-in storage drawers below.
- Styling Details: Organize book spines by tone or intersperse literature with ceramic pottery, small framed art, and soft textiles.
- Reading Light: A swing-arm brass wall sconce mounted right beside the reading bench cushion.